Leave a Message

Thank you for your message. We will be in touch with you shortly.

6826 School House Dr 204
VIEW PHOTOS
Courtesy of , The Bishop Real Estate Team - Beth and Koby Bishop Listing Contact: 9708460286 
$426,000

6826 School House Dr 204

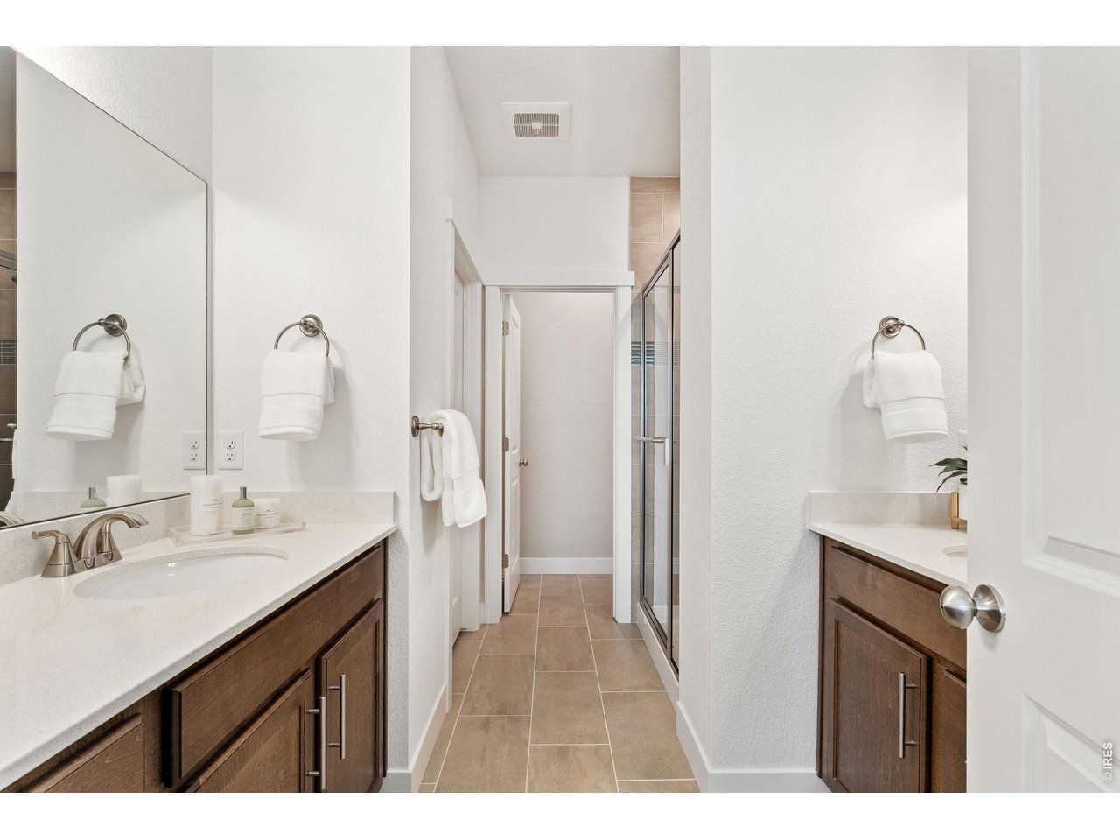
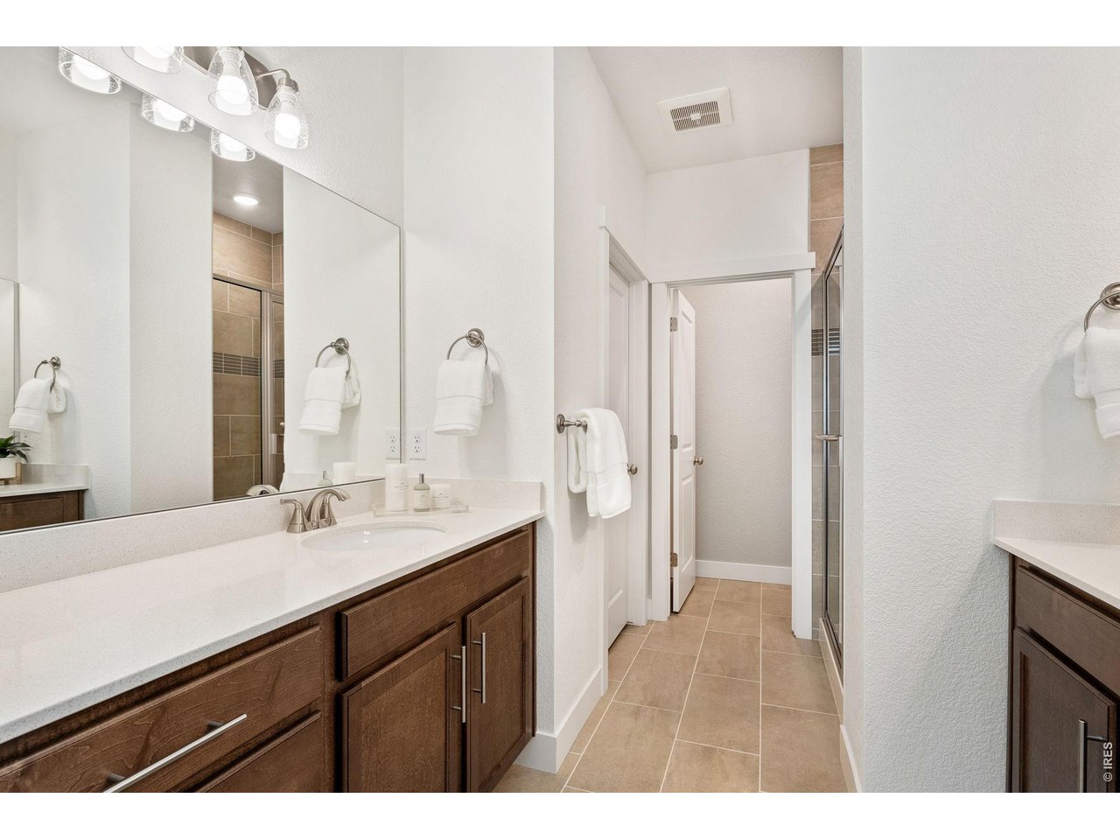
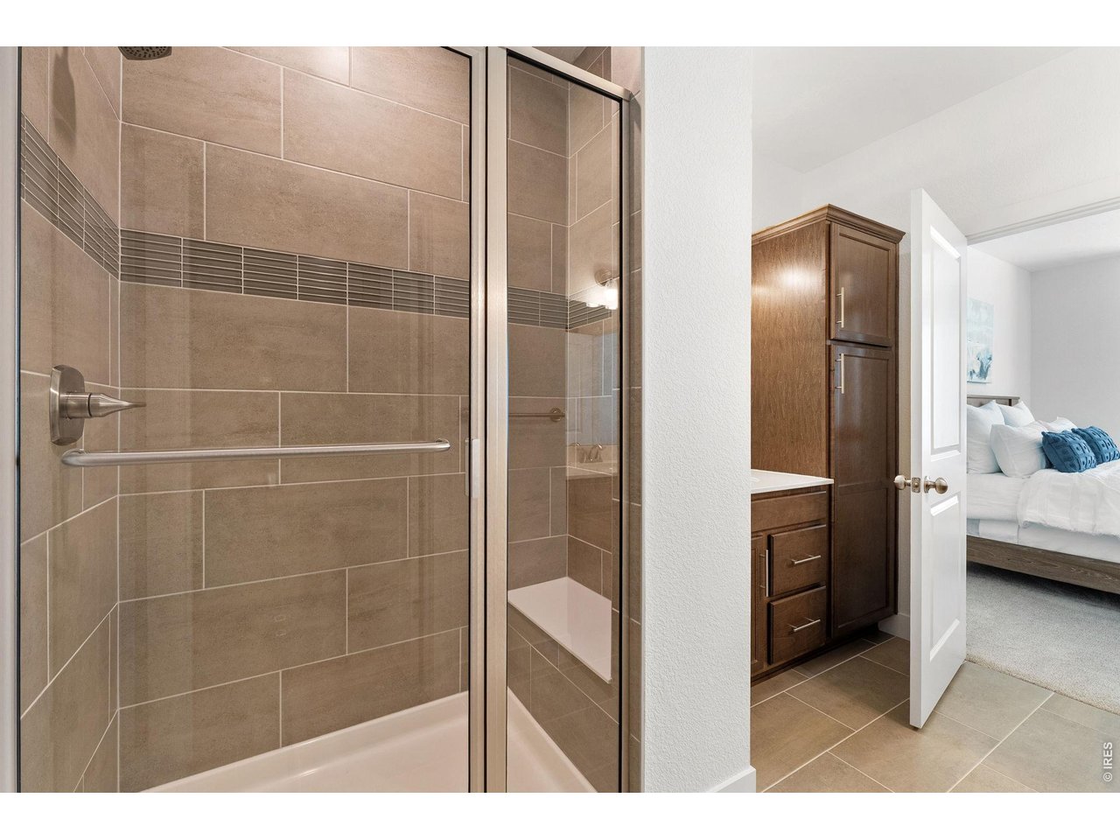
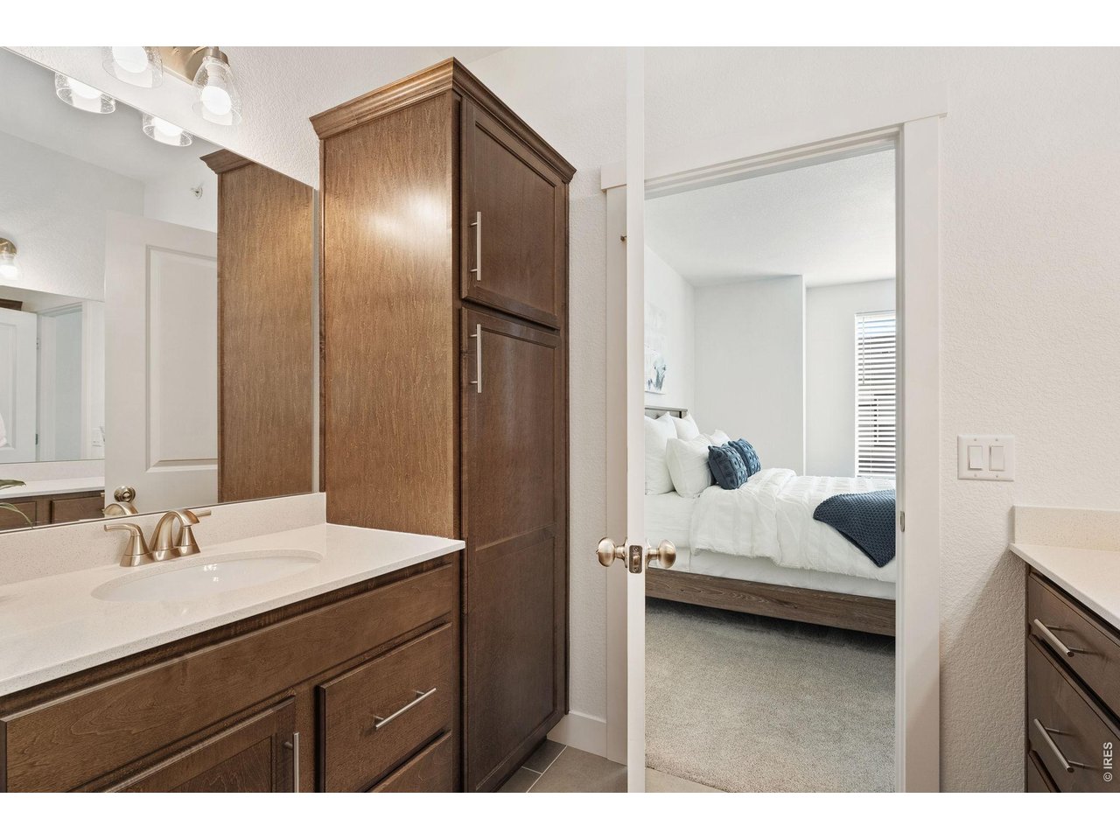
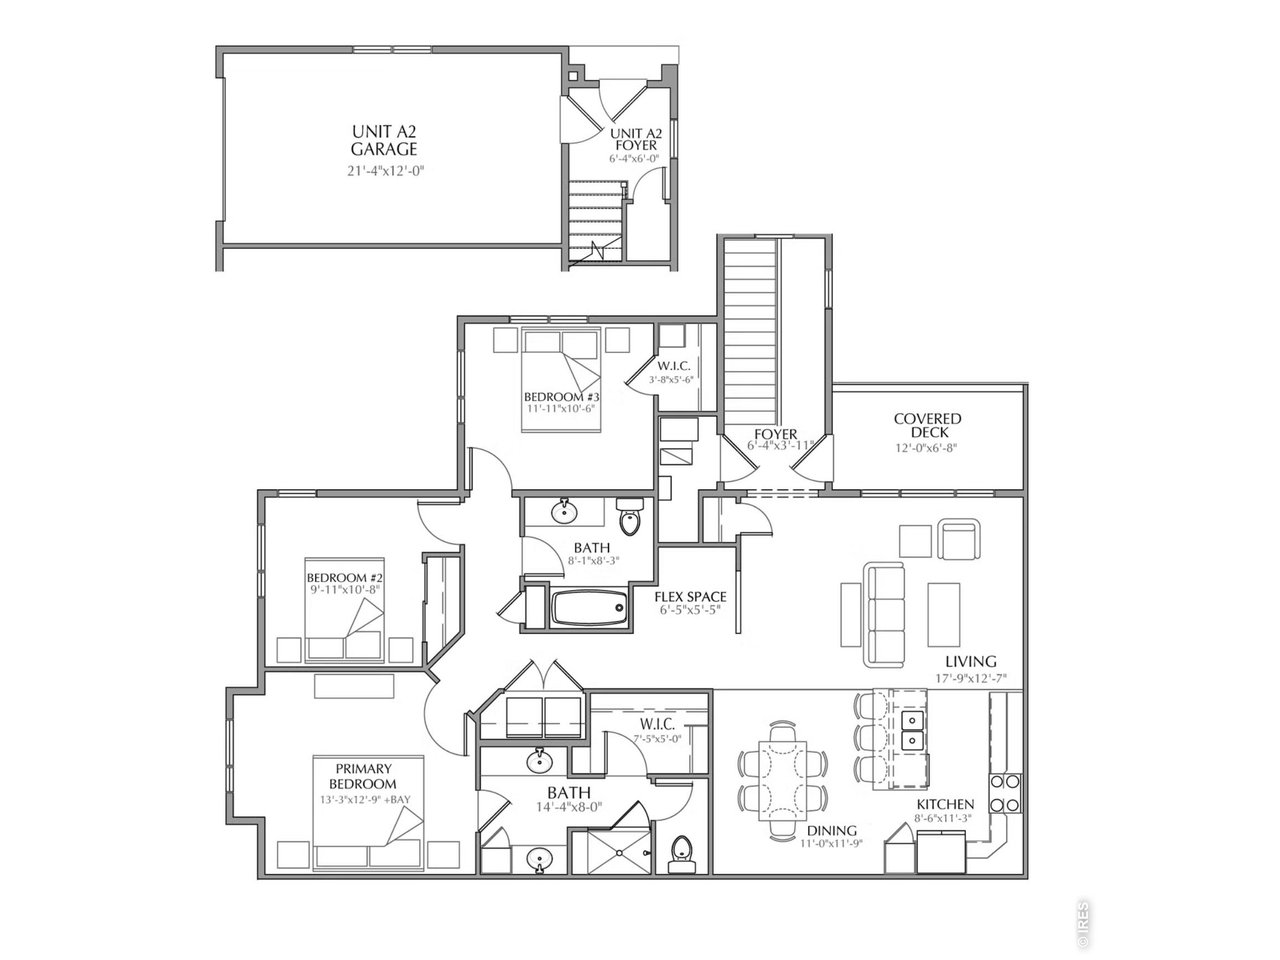
3 Beds 2 Baths 1,511 Sq.Ft.

Description

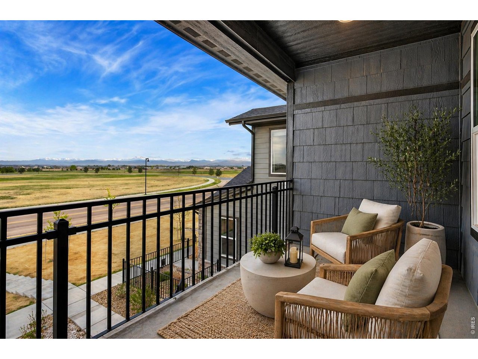
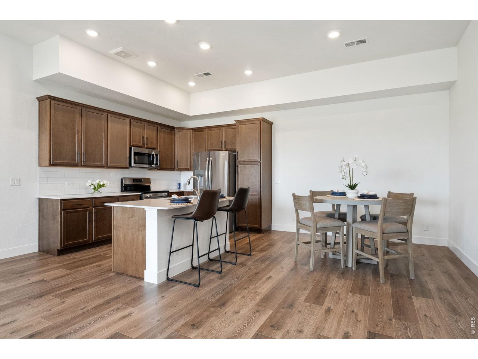
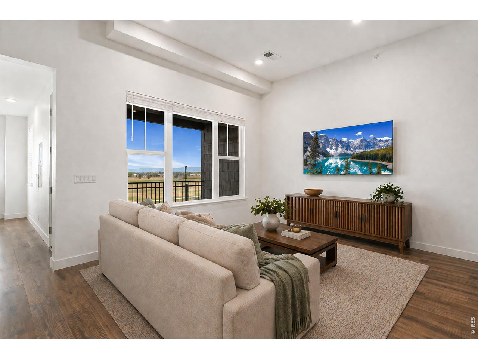
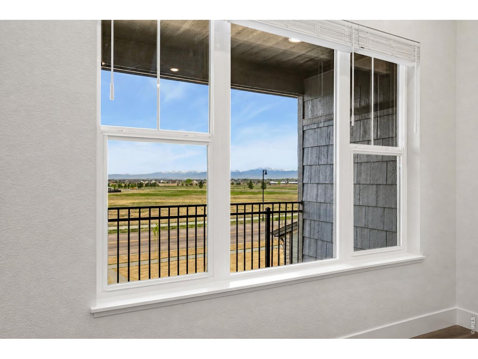
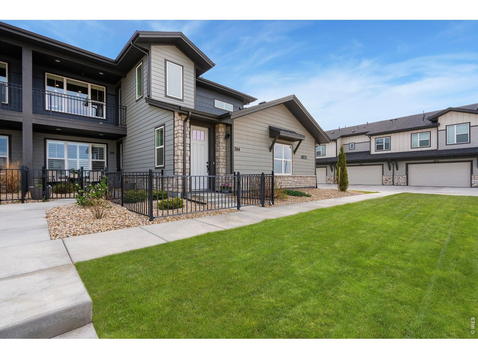
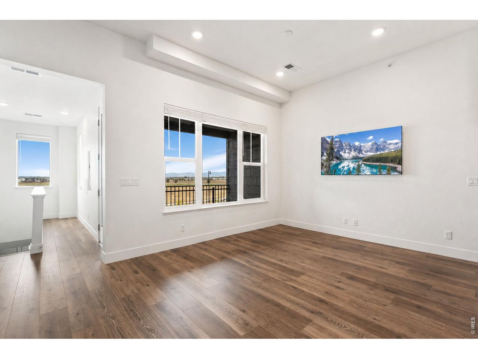
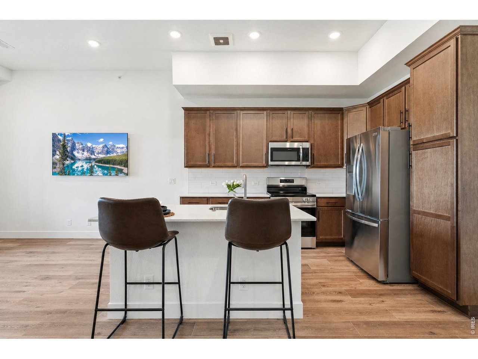
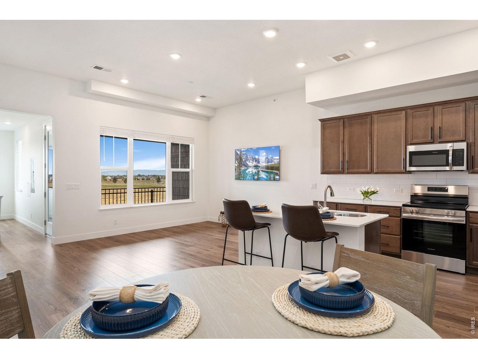
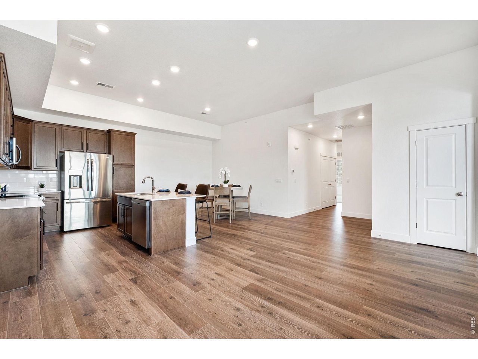
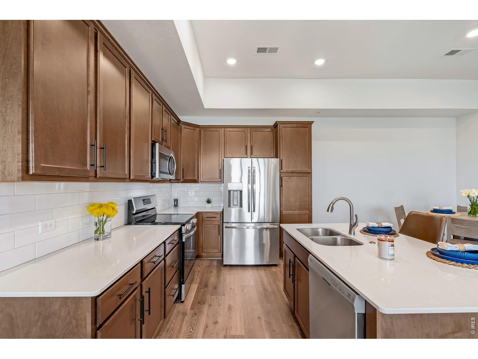
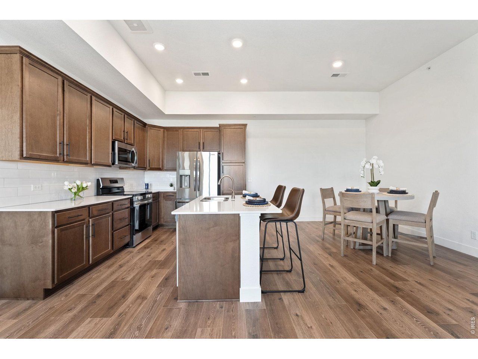
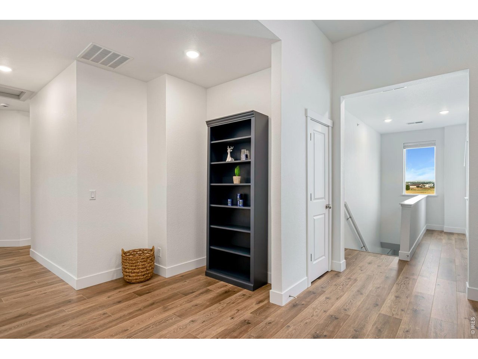
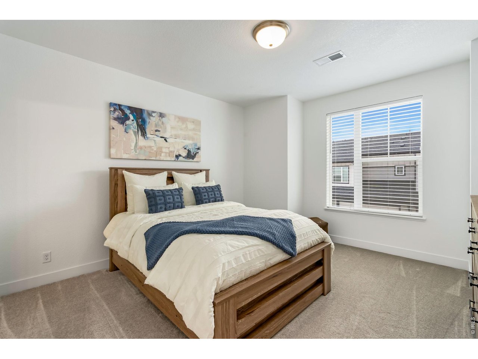
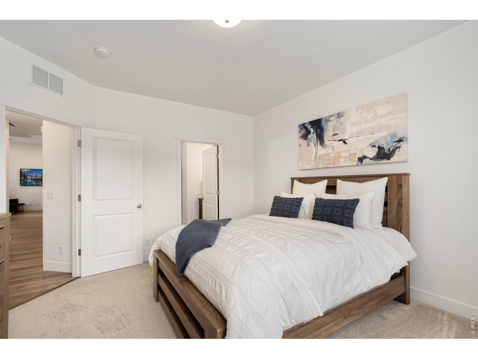
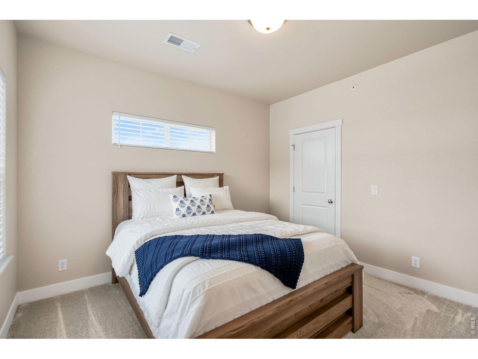
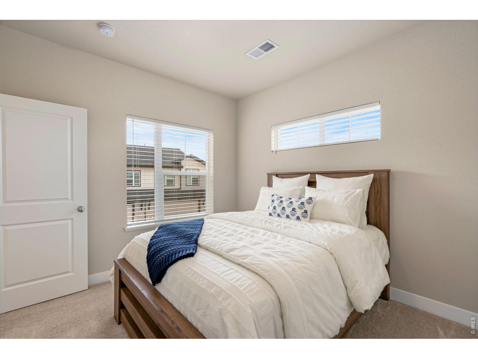
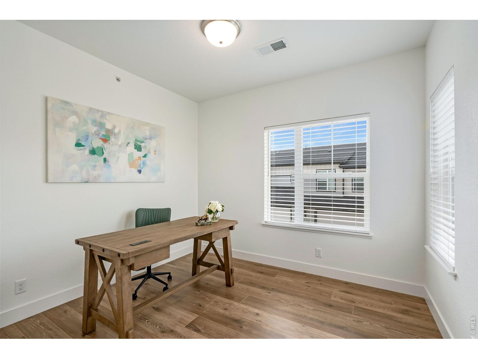
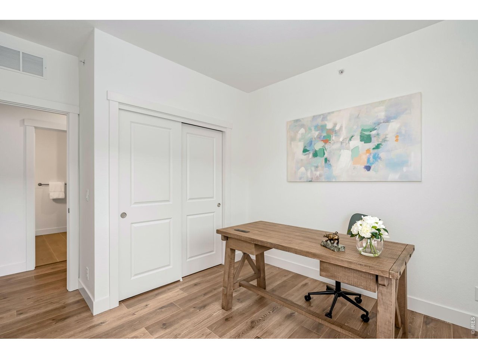
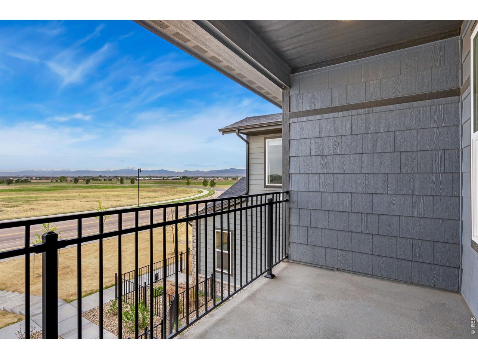
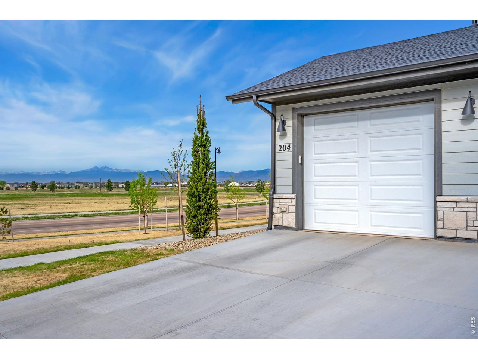
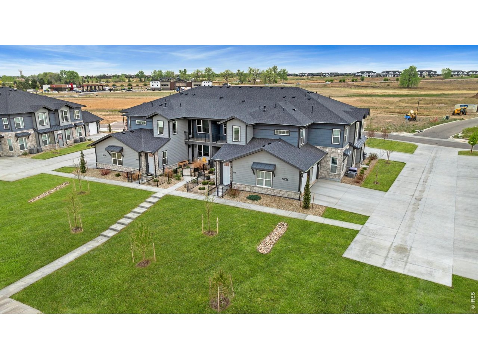
Unobstructed Rocky Mountain views set this home apart, offering a rare backdrop from the kitchen, living area, and private patio-complete with unforgettable Colorado sunsets. Built in 2023 by Landmark Homes, this 3-bedroom, 2-bath raised ranch features a smart, open layout with 9+ ft ceilings and seamless flow for everyday living and entertaining. The kitchen includes a full stainless steel appliance package, positioned to capture the views. With luxury vinyl plank flooring, a clean, neutral palette, and fronting to open space for added privacy-plus a 1-car attached garage-this home stands out for the one feature you can't recreate: the view.

Share Property

Location

6826 School House Dr 204, Timnath, CO 80547

Status

Sold

Date Sold

September 1, 2026

Property Amenities

Interior
Appliances Electric Range, Dishwasher, Refrigerator, Washer, Dryer, Microwave
Total Bedrooms: 3
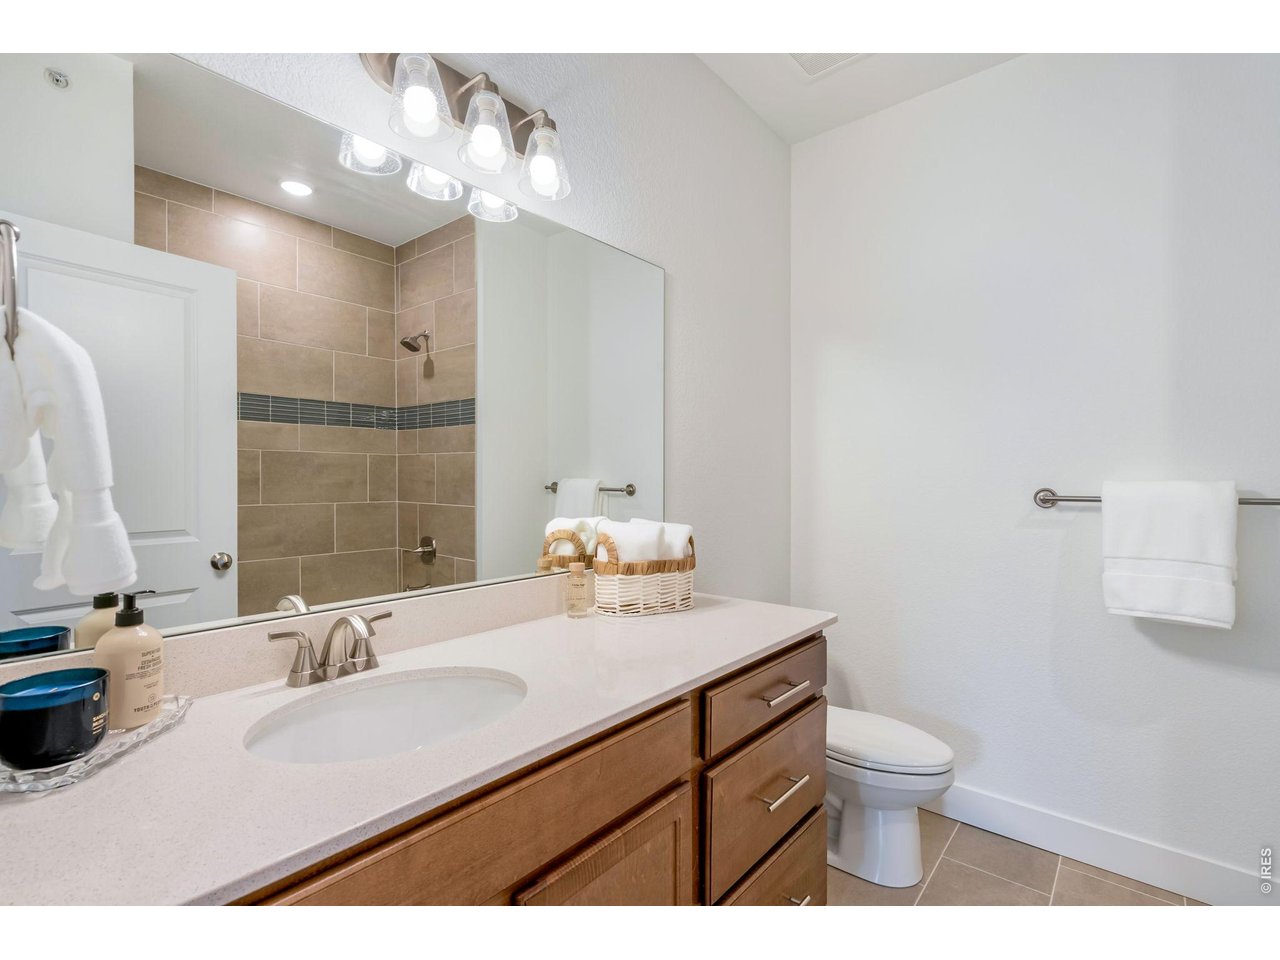
Three-Quarter Bathrooms: 1
Full Bathrooms: 1
Other Interior Features Open Floorplan, Walk-In Closet(s), Washer/Dryer Hookup
Area & Lot
Living area 1,511 Sq.Ft.
MLS® ID 1058019
Year Built 2023
School District Poudre
High School Timnath Middle-High School
Middle School Timnath Middle-High School
Elementary School Bethke
View Description Mountain(s),Hills
Type Condo
Status Sold
Exterior
Stories 1
Air conditioning Central Air
Heat type Forced Air
Water Source District
Garage Space 1.0
Security Features Fire Sprinkler System
Sewer Public Sewer
Other Exterior Features Balcony
Parking Garage Door Opener, Attached
Lot Features Corner Lot, House Faces South, Paved, Curbs, Gutters, Sidewalks, Street Light, Alley
Roof Composition
Utilities Natural Gas Available, Electricity Available, Cable Available
Finance
Sales Price $426,000
HOA Fees $300 monthly
Real Estate Tax $5,072 yearly

360 Virtual Tour

Take a tour of this property

Work With Us

We pride ourselves in providing personalized solutions that bring our clients closer to their dream properties and enhance their long-term wealth.