2006 Autumn Moon Dr
2006 Autumn Moon Dr
2006 Autumn Moon Dr
2006 Autumn Moon Dr
2006 Autumn Moon Dr
2006 Autumn Moon Dr
2006 Autumn Moon Dr
2006 Autumn Moon Dr
2006 Autumn Moon Dr
2006 Autumn Moon Dr
2006 Autumn Moon Dr
2006 Autumn Moon Dr
2006 Autumn Moon Dr
2006 Autumn Moon Dr
2006 Autumn Moon Dr
2006 Autumn Moon Dr
2006 Autumn Moon Dr
2006 Autumn Moon Dr
2006 Autumn Moon Dr
2006 Autumn Moon Dr
2006 Autumn Moon Dr
2006 Autumn Moon Dr
2006 Autumn Moon Dr
2006 Autumn Moon Dr
2006 Autumn Moon Dr
2006 Autumn Moon Dr
2006 Autumn Moon Dr
2006 Autumn Moon Dr
2006 Autumn Moon Dr
2006 Autumn Moon Dr
2006 Autumn Moon Dr
2006 Autumn Moon Dr
2006 Autumn Moon Dr
2006 Autumn Moon Dr
2006 Autumn Moon Dr
2006 Autumn Moon Dr
2006 Autumn Moon Dr
2006 Autumn Moon Dr
2006 Autumn Moon Dr
2006 Autumn Moon Dr
2006 Autumn Moon Dr
2006 Autumn Moon Dr
2006 Autumn Moon Dr
2006 Autumn Moon Dr
2006 Autumn Moon Dr
2006 Autumn Moon Dr
2006 Autumn Moon Dr
2006 Autumn Moon Dr
2006 Autumn Moon Dr
VIEW PHOTOS
Courtesy of Group Harmony, The Bishop Real Estate Team - Beth and Koby Bishop Listing Contact: 9706929600 
$825,000

2006 Autumn Moon Dr

4 Beds 4 Baths 2,786 Sq.Ft. 6,534 Sq.Ft.

Open House

10/31/2026 11:00AM - 1:00PM MDT

Description

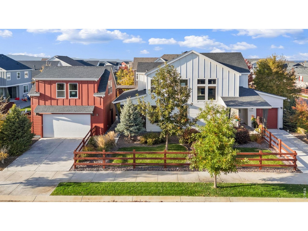
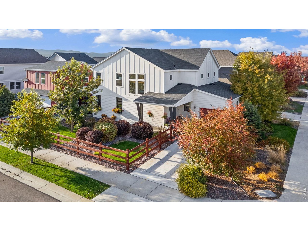
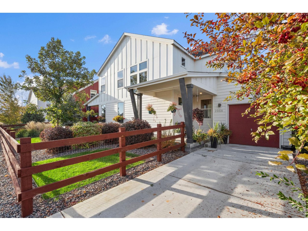
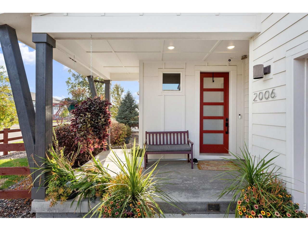
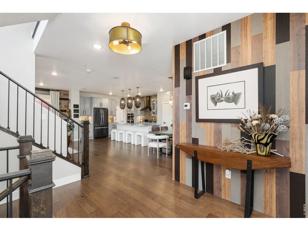
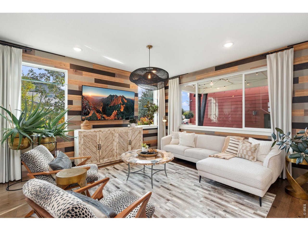
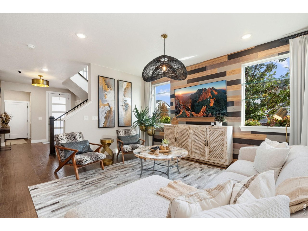
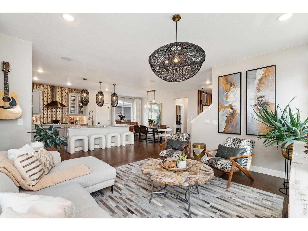
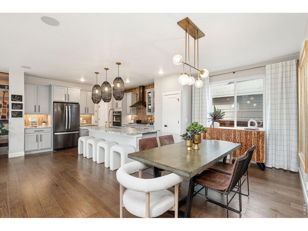
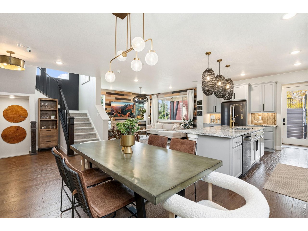
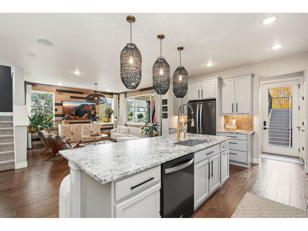
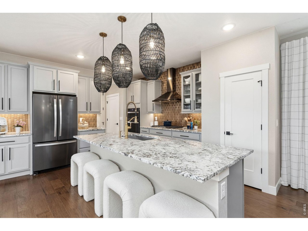
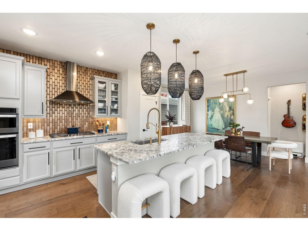
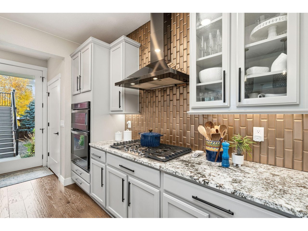
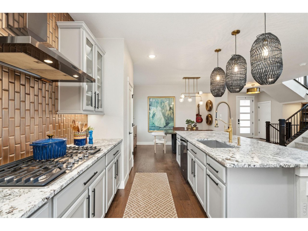
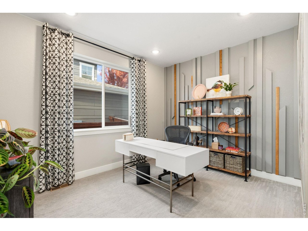
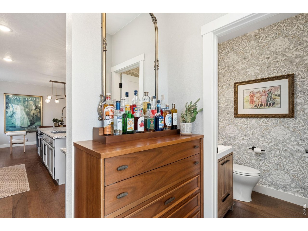
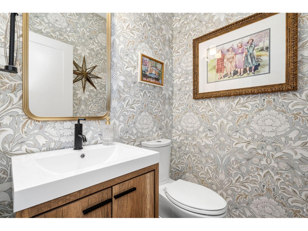
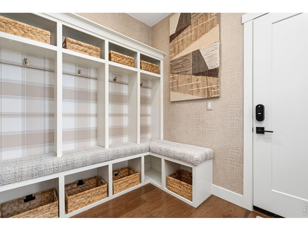
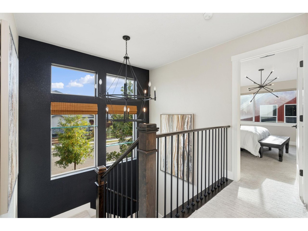
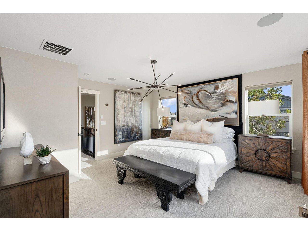
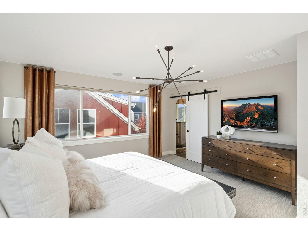
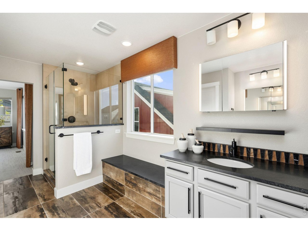
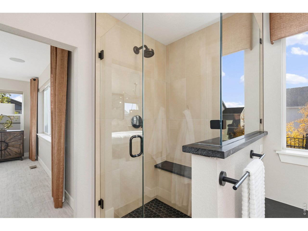
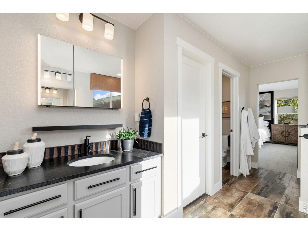
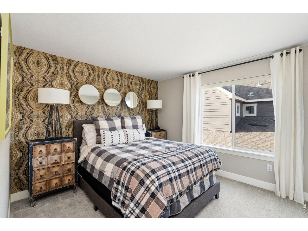
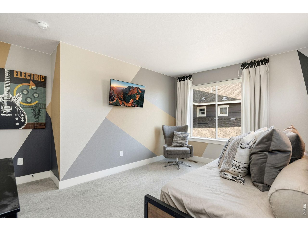
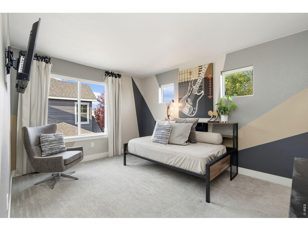
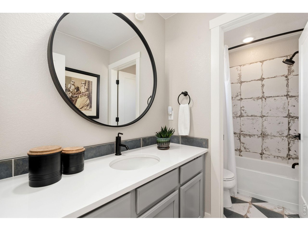
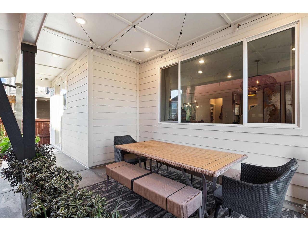
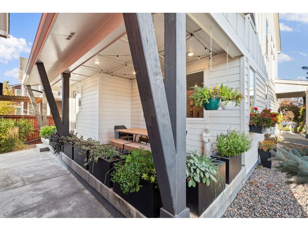
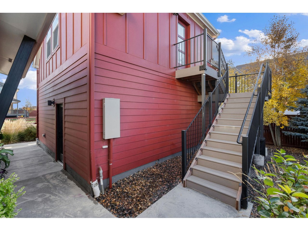
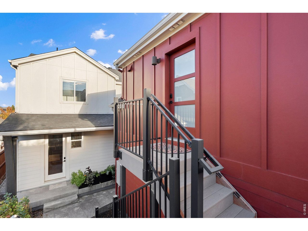
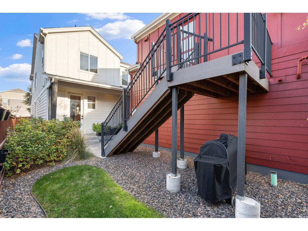
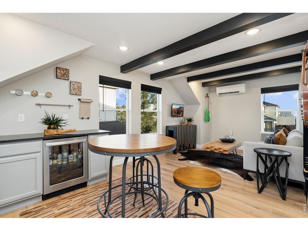
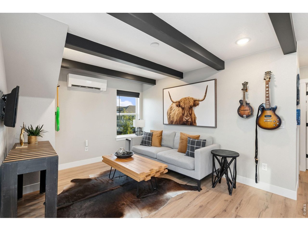
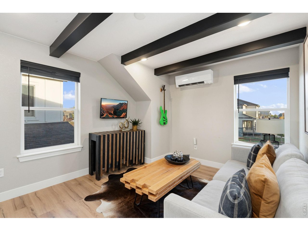
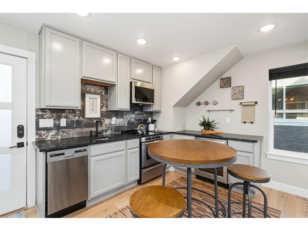
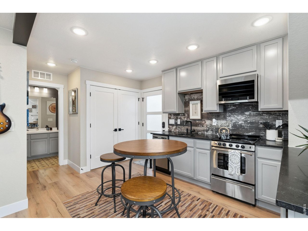
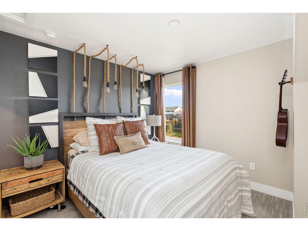
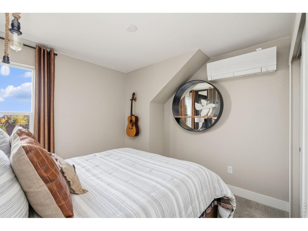
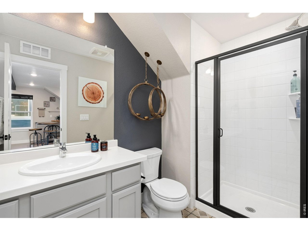
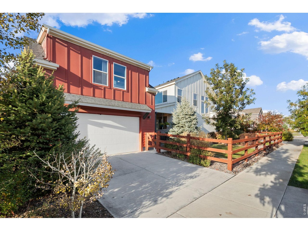
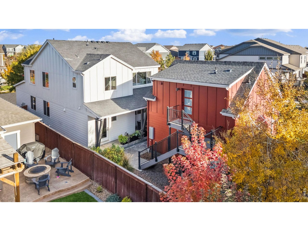
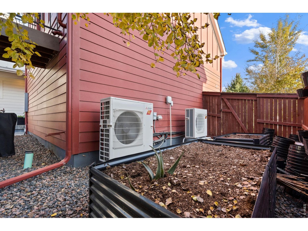
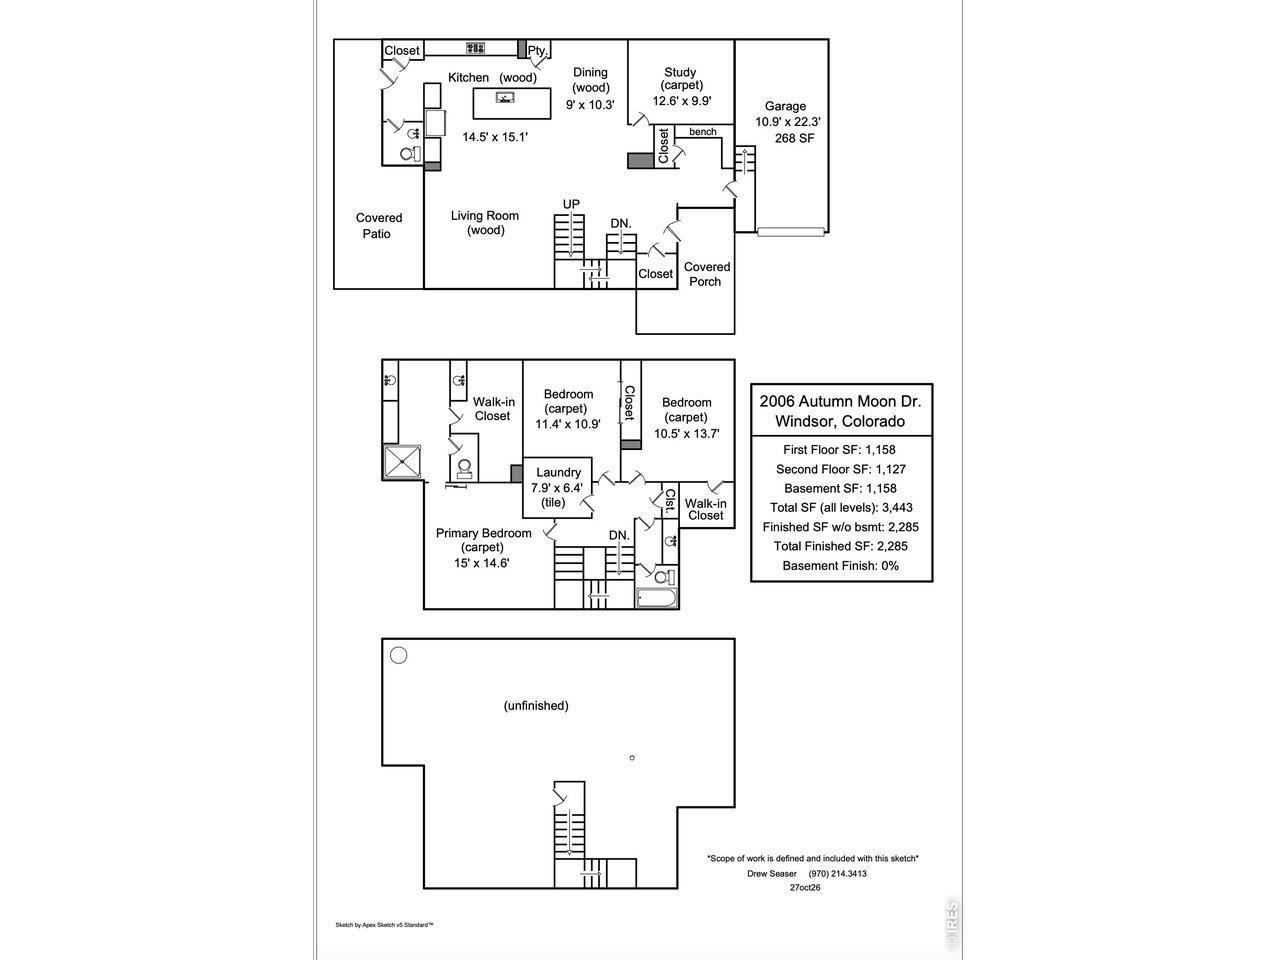
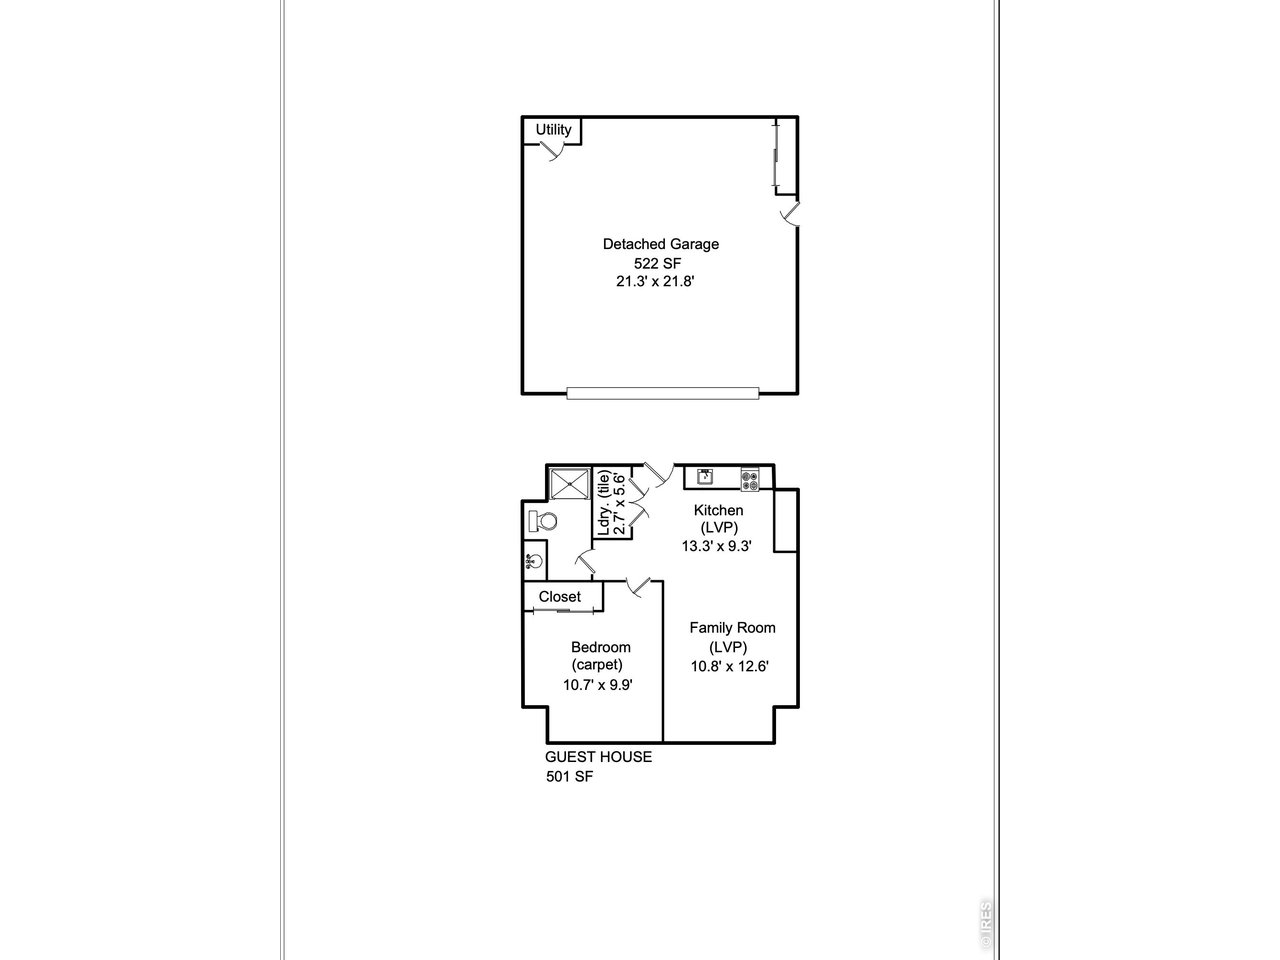
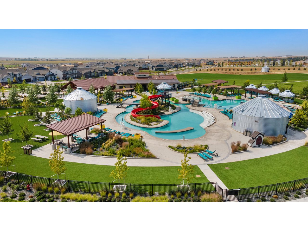
Throw out the cookie-cutter floor plans-this former Brightlnad model home is bursting with personality, charm, and designer details at every turn! From the moment you arrive, you'll discover a home where every room has its own story to tell, with unexpected design features, sophisticated finishes, and thoughtful upgrades that make this one a true charmer. A rare find in the sought-after RainDance community, this property offers a rare detached, fully furnished apartment complete with its own kitchen and washer/dryer hookups! Imagine the possibilities: generate rental income to help offset your mortgage, create a multigenerational living arrangement, welcome guests in style, or enjoy the ultimate private studio or home office. The home offers a total of 4 bedrooms, 4 bathrooms, a dedicated main-floor office, and an unfinished basement ready for future expansion. The gourmet kitchen steals the show with upgraded black stainless steel appliances, pull outs in the cabinets, leathered granite & pantry space. Designer lighting, playful accents, custom finishes, and distinctive architectural touches create a home that's anything but ordinary. Even the garages impress, with separate one-car and two-car garages, both climate-controlled and wall racks included! Outdoor living is equally enchanting, featuring charming patios surrounded by beautiful planters, all included in the sale. Plus raised planting beds & smoker round out the outdoor living space. Every inch of this home has been thoughtfully designed to deliver style, comfort, and functionality. Beyond your front door, embrace the incredible RainDance lifestyle with the River Resort, numerous themed pocket parks, RainDance National Golf Course, scenic trails, orchards, community farms, dining, and neighborhood events. Just minutes from downtown Windsor and I-25. Don't miss this personality filled home; It is a statement why ordinary just won't do.

Share Property

Location

2006 Autumn Moon Dr, Windsor, CO 80550

Status

For Sale

Property Amenities

Interior
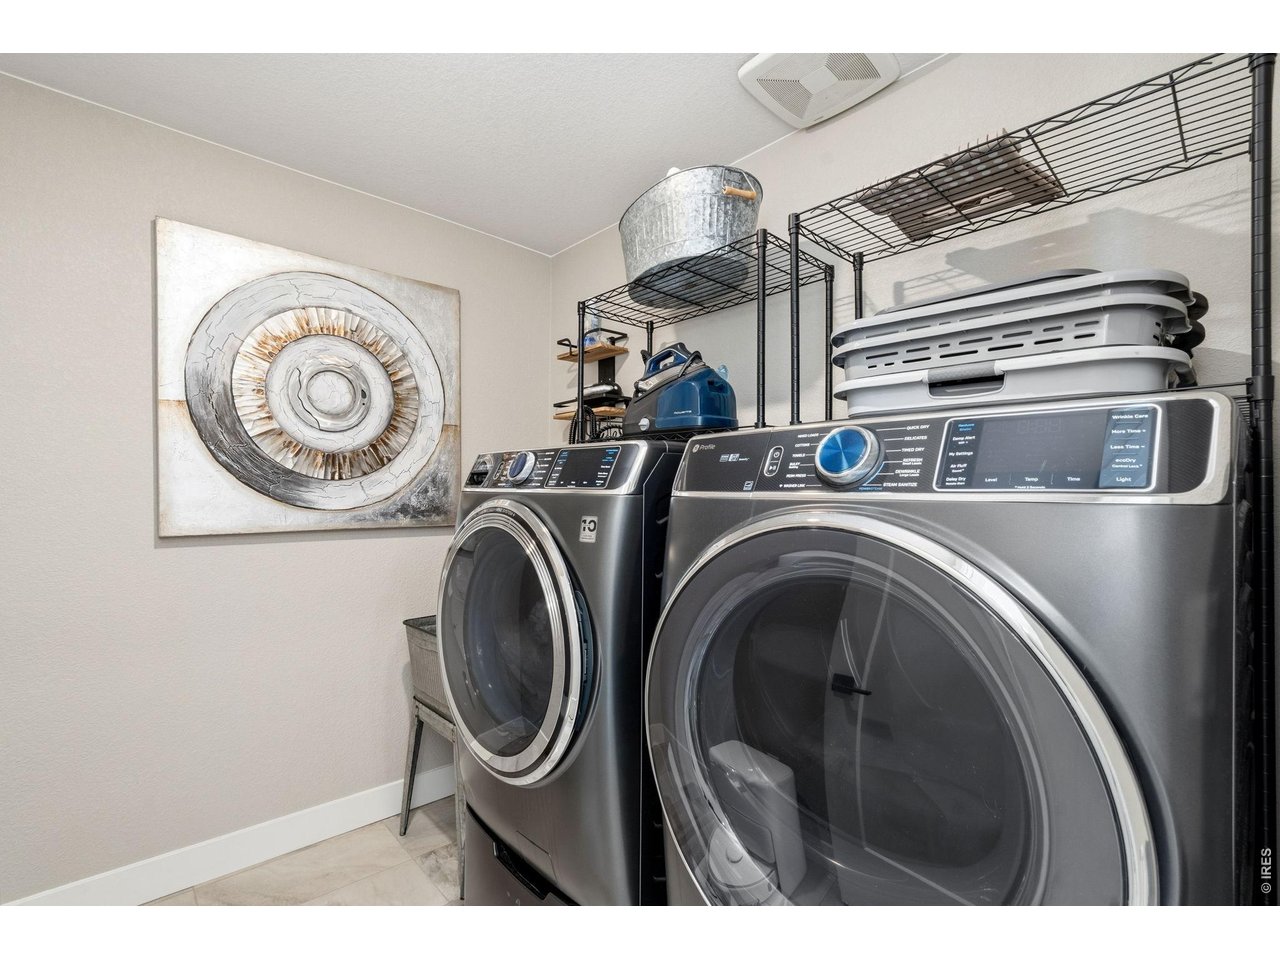
Appliances Electric Range, Gas Range, Dishwasher, Refrigerator, Bar Fridge, Washer, Dryer, Microwave, Some Furniture, Disposal, Fire Alarm
Total Bedrooms: 4
Half Bathrooms: 1
Three-Quarter Bathrooms: 1
Full Bathrooms: 2
Other Interior Features Eat-in Kitchen, Separate Dining Room, Open Floorplan, Pantry, Walk-In Closet(s), Washer/Dryer Hookup, Kitchen Island, Beamed Ceilings
Area & Lot
Open house

10/31/2026 11:00AM - 1:00PM MDT

Lot Area 6,534 Sq.Ft.
Living area 2,786 Sq.Ft.
MLS® ID 1071439
Year Built 2022
School District Weld RE-4
High School Windsor
Middle School Ridgeline
Elementary School Orchard Hill
Architecture Styles Contemporary
Type Residential
Status For Sale
Exterior
Stories 2
Air conditioning Central Air, Wall/Window Unit(s)
Heat type Forced Air, 2 or more Heat Sources, 2 or more H 20 Heaters
Disability Features Level Lot
Water Source Public
Garage Space 3.0
Sewer Public Sewer
Other Exterior Features Sprinkler System, Heated Garage, Carriage House
Parking Garage Door Opener, Attached
Lot Features Corner Lot, Evergreen Trees, Deciduous Trees, Level, House Faces South, Paved, Curbs, Gutters, Sidewalks
Roof Composition
Utilities Natural Gas Available, Electricity Available, Cable Available, Satellite Avail, High Speed Avail
Finance
Sales Price $825,000
HOA Fees $300 yearly
Real Estate Tax $6,703 yearly
image

Schedule a Showing

We would love to show you our beautiful property. Please select your preferred date and time below. An agent will be in touch shortly to confirm your appointment.

Schedule a Showing

We would love to show you our beautiful property. Please select your preferred date and time below. An agent will be in touch shortly to confirm your appointment.

Thank you for your interest in 2006 Autumn Moon Dr, Windsor, CO 80550. We are reviewing your request and will be in touch shortly!

Mortgage Calculator

Estimate your monthly mortgage payment, including the principal and interest, property taxes, and HOA. Adjust the values to generate a more accurate rate.

All estimates are provided for informational purposes only. Actual amounts may vary.
$0,000 Your Payment 20 15 65
$0,000 Your Payment

Work With Us

We pride ourselves in providing personalized solutions that bring our clients closer to their dream properties and enhance their long-term wealth.