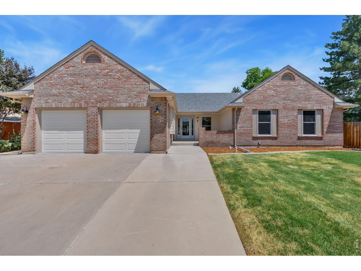
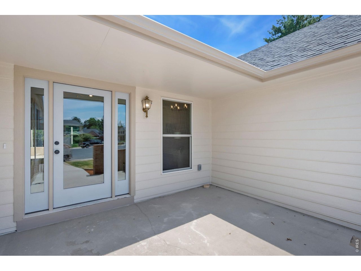
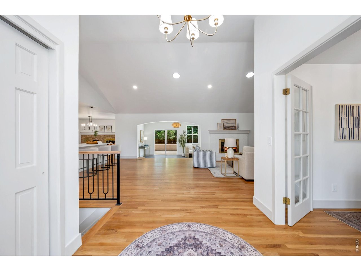
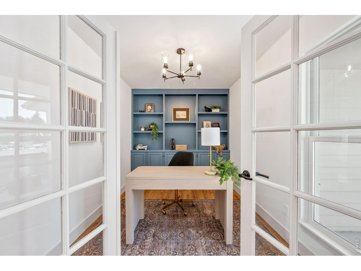
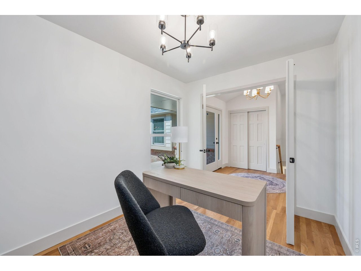
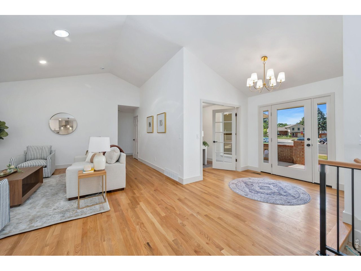
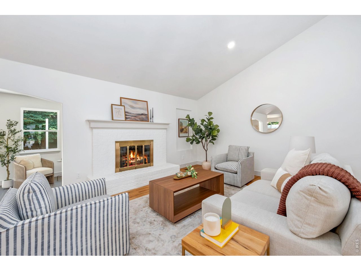
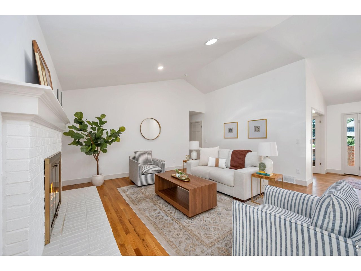
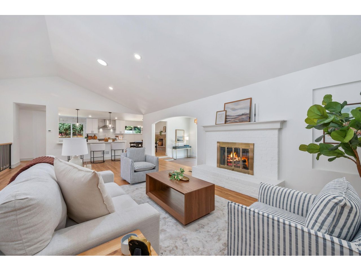
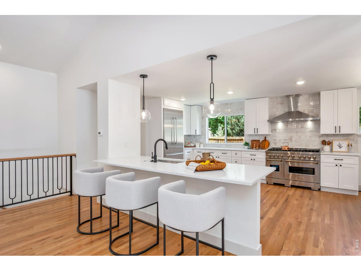
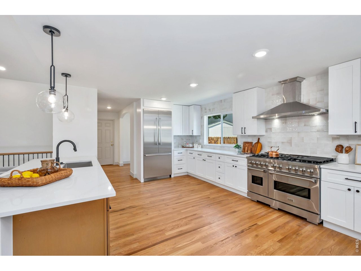
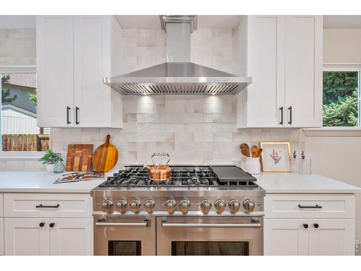
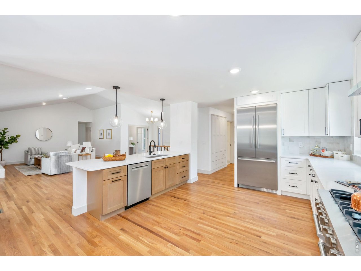
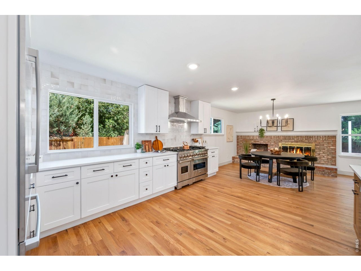
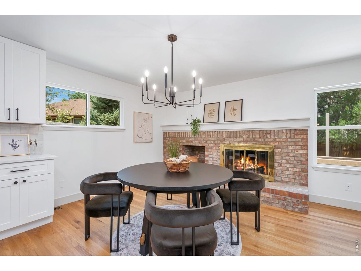
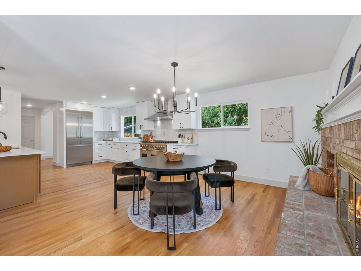
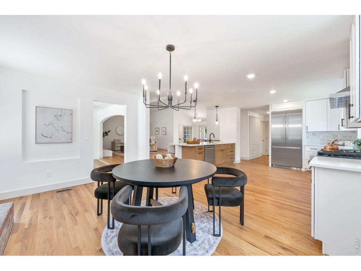
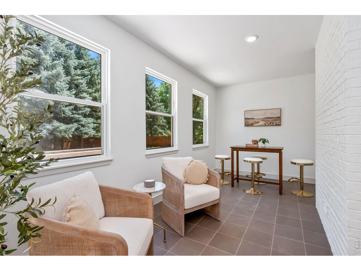
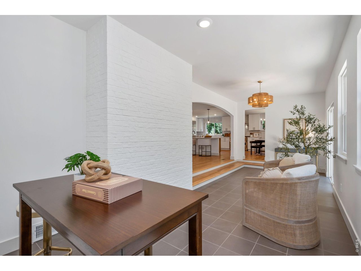
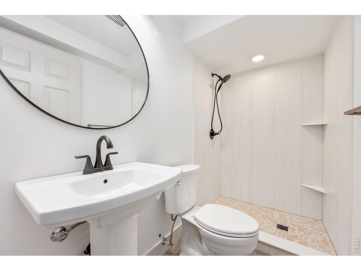
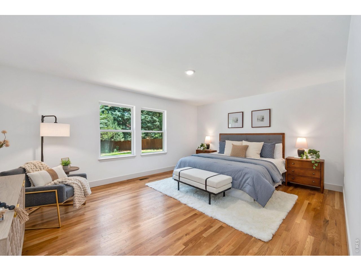
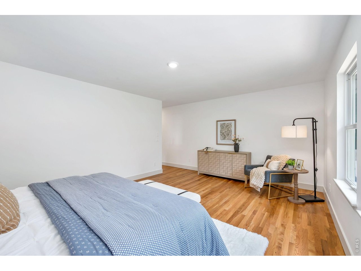
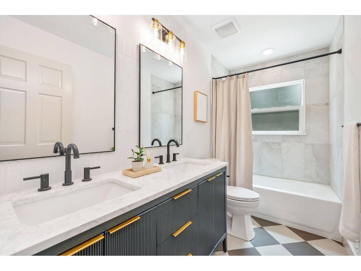
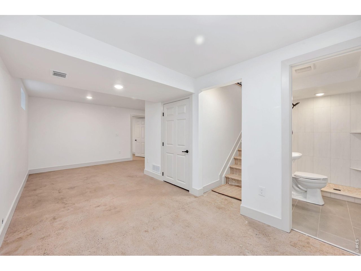
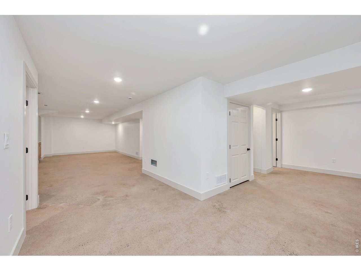
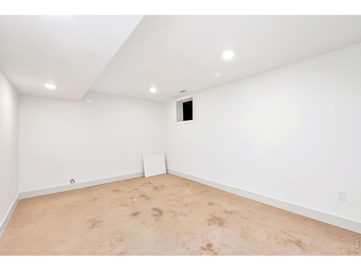
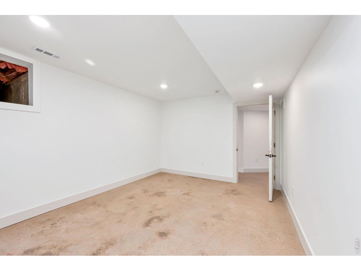
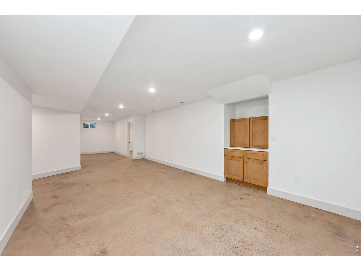
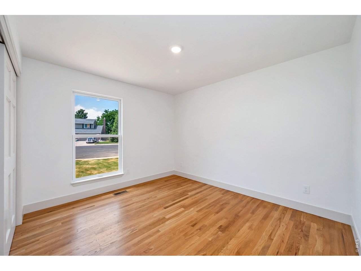
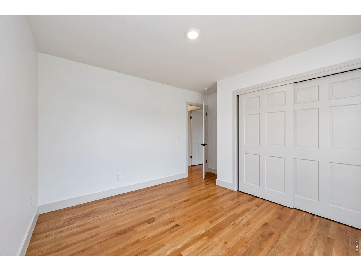
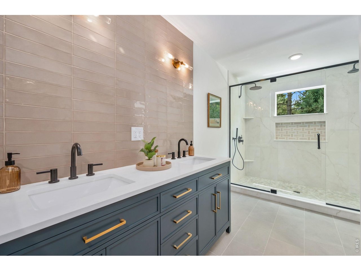
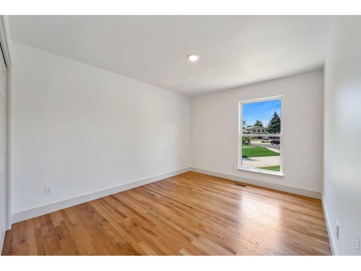
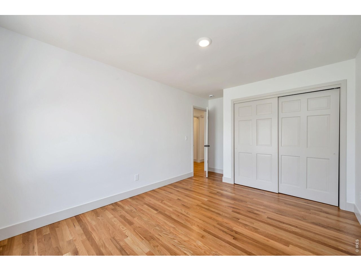
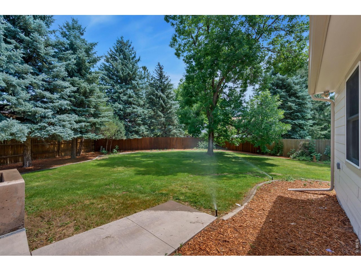
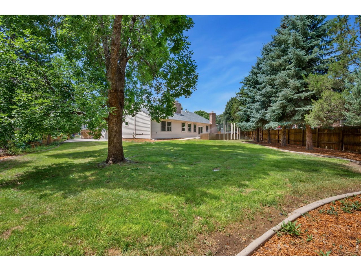
SOLD BEFORE PUBLISHED. Completely rebuilt by Thompson Construction, 4100 Mount Vernon was taken down to the studs and thoughtfully rebuilt with an exceptional level of craftsmanship, design, and attention to detail. Every space was carefully considered, blending elevated finishes and modern functionality with the character of this established Golden Meadows setting. The main level features a rare open floor plan with vaulted ceilings, hardwood flooring throughout, two fireplaces, and an abundance of natural light. At the heart of the home, the beautifully finished kitchen is equipped with high-end appliances and flows seamlessly into the surrounding living and entertaining spaces. An elegant arched entry leads into the four-season sunroom, creating a distinctive space to enjoy year-round. The finished basement provides additional living and entertaining space, while the large lot and mature landscaping offer the privacy, character, and established setting that are increasingly difficult to find. From the floor plan to the finishes, Thompson Construction did a masterful job bringing this home back to life. Nearly every element was rebuilt with intention, creating a truly special home in one of Fort Collins' established neighborhoods. With more Thompson Construction projects already in the queue, 4100 Mount Vernon offers a glimpse of what's still to come.
Share Property
Location
4100 Mount Vernon Ct, Fort Collins, CO 80525
Status
Sold
Date Sold
July 23, 2026
Property Amenities
Interior
FireplaceTwo or More, Gas, Living Room, Dining Room
AppliancesGas Range, Dishwasher, Refrigerator
FlooringWood
Total Bedrooms:4
Half Bathrooms:2
Full Bathrooms:2
Other Interior FeaturesEat-in Kitchen, Open Floorplan, Pantry, Walk-In Closet(s), Washer/Dryer Hookup, Skylights, Kitchen Island, Sun Room
Area & Lot
Lot Area0.32 Acres
Living area3,440 Sq.Ft.
MLS® ID1065124
Year Built1979
School DistrictPoudre
High SchoolFt Collins
Middle SchoolBoltz
Elementary SchoolKruse
Architecture StylesContemporary
TypeResidential
StatusSold
Exterior
Stories1
Air conditioningCentral Air
Heat typeForced Air
Water SourceCity
Garage Space2.0
Other Exterior FeaturesSprinkler System
ParkingRV Access/Parking, Attached
Lot FeaturesCul-De-Sac, Evergreen Trees, House Faces South, Paved, Curbs, Gutters, Sidewalks, Street Light