Leave a Message

Thank you for your message. We will be in touch with you shortly.

6305 Walnut Grove St
VIEW PHOTOS
Courtesy of Group Harmony, The Bishop Real Estate Team - Beth and Koby Bishop Listing Contact: 9706929600 
$740,000

6305 Walnut Grove St

6 Beds 5 Baths 4,081 Sq.Ft. 6,534 Sq.Ft.

Open House

8/1/2026 10:00AM - 12:00PM MDT
8/5/2026 3:00PM - 5:00PM MDT
8/8/2026 10:00AM - 12:00PM MDT

Description

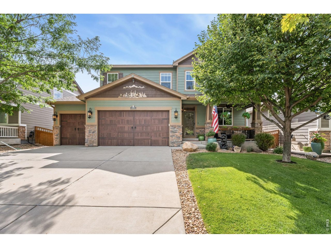
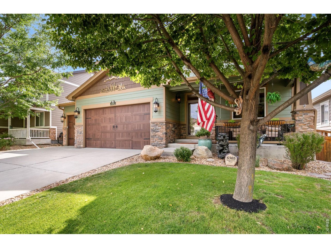
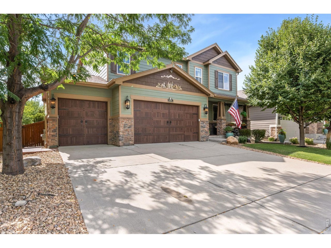
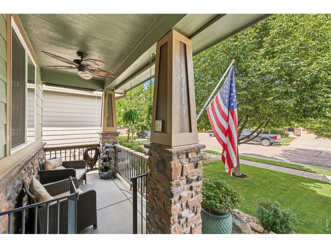
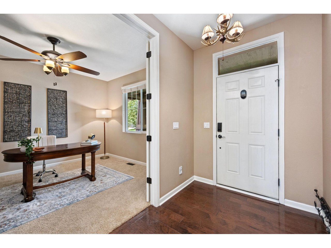
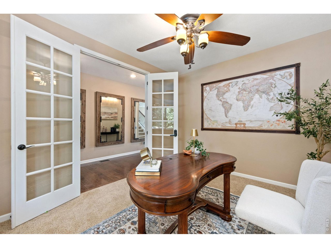
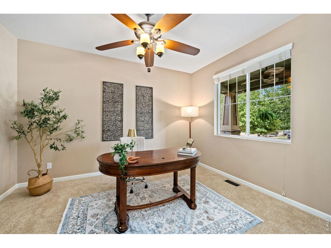
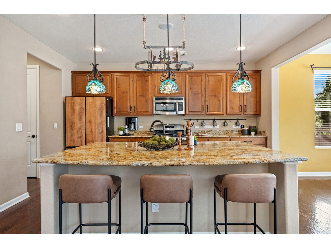
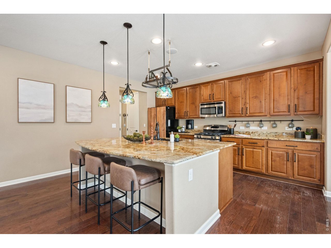
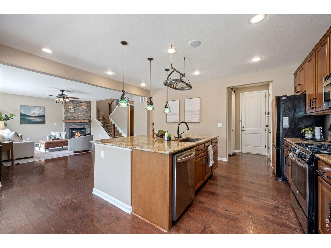
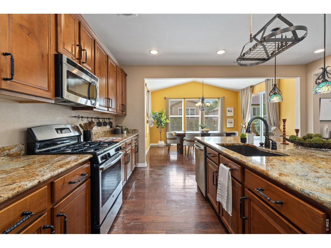
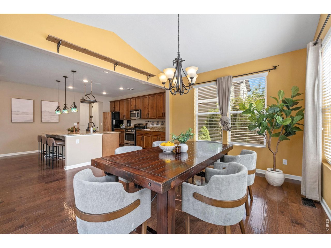
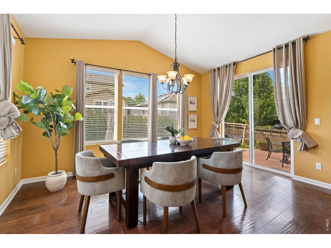
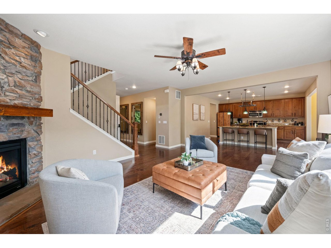
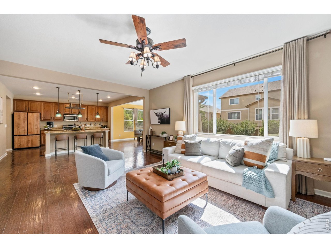
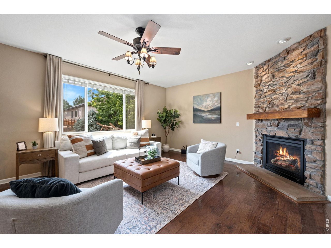
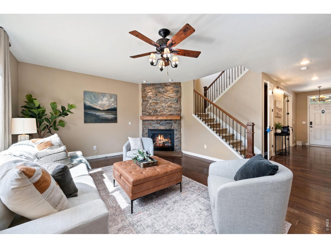
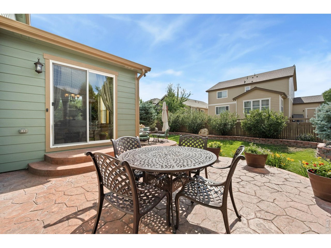
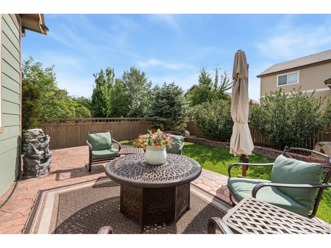
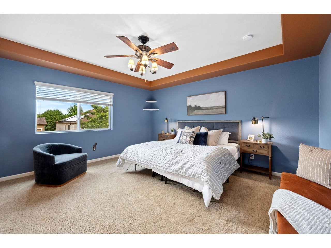
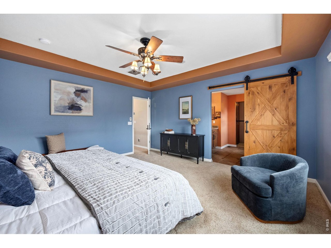
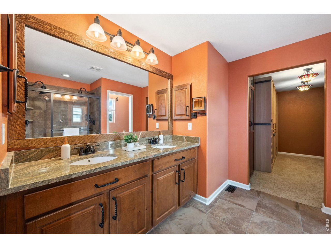
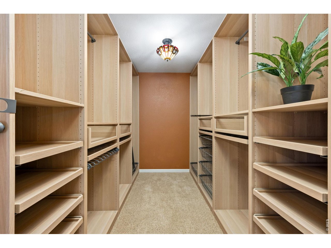
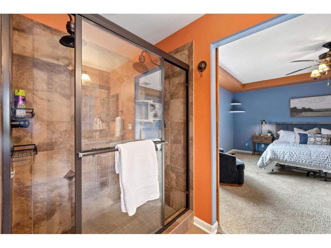
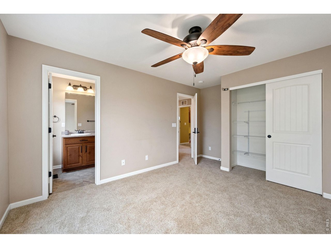
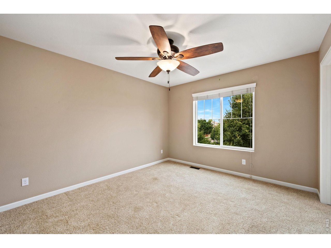
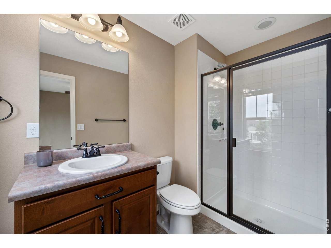
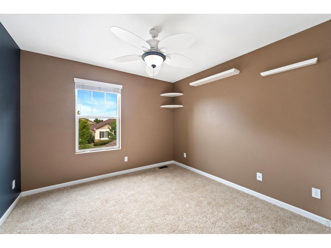
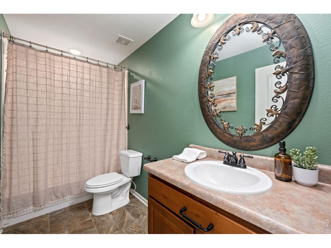
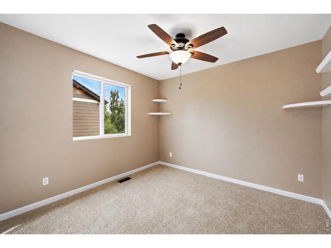
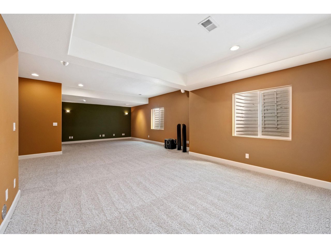
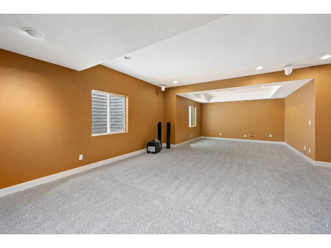
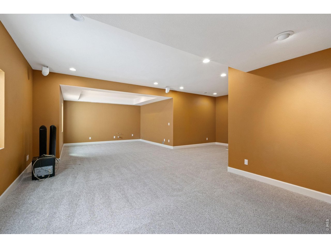
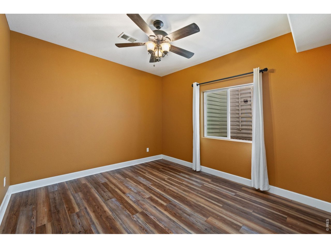
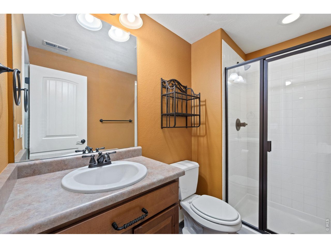
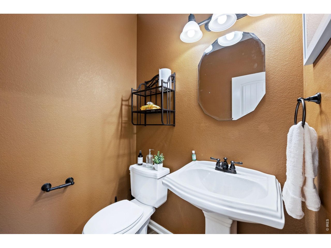
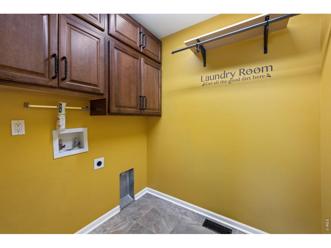
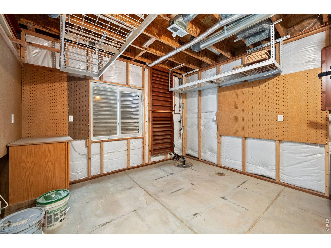
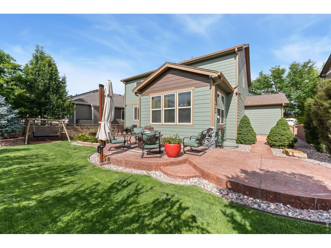
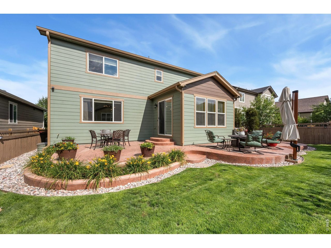
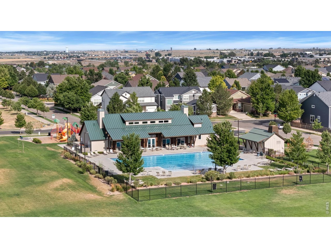
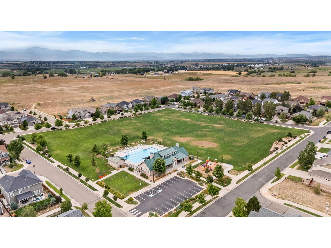
Exceptional curb appeal sets the tone for this thoughtfully upgraded home. Mature landscaping, fresh exterior paint, upgraded wood-grain insulated garage doors and an inviting front porch with shade screens. Inside, a dramatic 9-foot entry door opens to hand-scraped wood flooring and an open staircase with wrought-iron balusters. The main level offers a private office, a family room with a floor-to-ceiling stone fireplace and a light-filled dining room with vaulted ceilings. At the heart of the home, the kitchen features raised-panel hickory cabinetry, custom granite countertops, a gas range, a deep ceramic sink and a built-in, plumbed BrewMaster filtered coffee system. An added walk-in pantry provides floor-to-ceiling shelving, custom cubbies and a barn door. Upstairs, four bedrooms include a spacious primary suite with a coffered ceiling, a custom-organized walk-in closet and a bath with granite countertops and a tiled double shower. The finished basement adds a fifth bedroom, bath, movie area with surround sound, and a well-equipped hobby or workshop room. Thoughtful features include three-zone built-in audio, cable and ethernet throughout, ceiling fans in every bedroom and a roof installed approximately two years ago. Outdoor living is equally impressive, with an expansive curved stamped-concrete patio, natural gas grill connection, mature ornamental trees, raised stone planters and a fully fenced yard. Irrigation with dedicated drip lines and an extensive French-drain system support the beautifully maintained grounds. With five bedrooms, five baths and a three-car garage with abundant overhead storage, this distinctive home reflects years of thoughtful improvements inside and out.Centrally located with convenient access to I25. Only a 30 minute drive to Boulder, Downtown Denver and Fort Collins. Enjoy all the amenities that Wyndham Hill has to offer including tree lined walking paths, park and pool with clubhouse. Seller will review all offers on August 10th.

Share Property

Location

6305 Walnut Grove St, Erie, CO 80516

Status

For Sale

Property Amenities

Interior
Fireplace Gas, Living Room
Appliances Gas Range, Dishwasher, Refrigerator, Freezer, Disposal, Fire Alarm
Flooring Wood
Total Bedrooms: 6
Half Bathrooms: 1
Three-Quarter Bathrooms: 2
Full Bathrooms: 2
Other Interior Features Eat-in Kitchen, Separate Dining Room, Open Floorplan, Workshop, Pantry, Walk-In Closet(s), Washer/Dryer Hookup, Kitchen Island
Area & Lot
Open house

8/1/2026 10:00AM - 12:00PM MDT

8/5/2026 3:00PM - 5:00PM MDT

8/8/2026 10:00AM - 12:00PM MDT

Lot Area 6,534 Sq.Ft.
Living area 4,081 Sq.Ft.
MLS® ID 1065326
Year Built 2013
School District ST Vrain Dist RE 1J
High School Erie
Middle School Erie
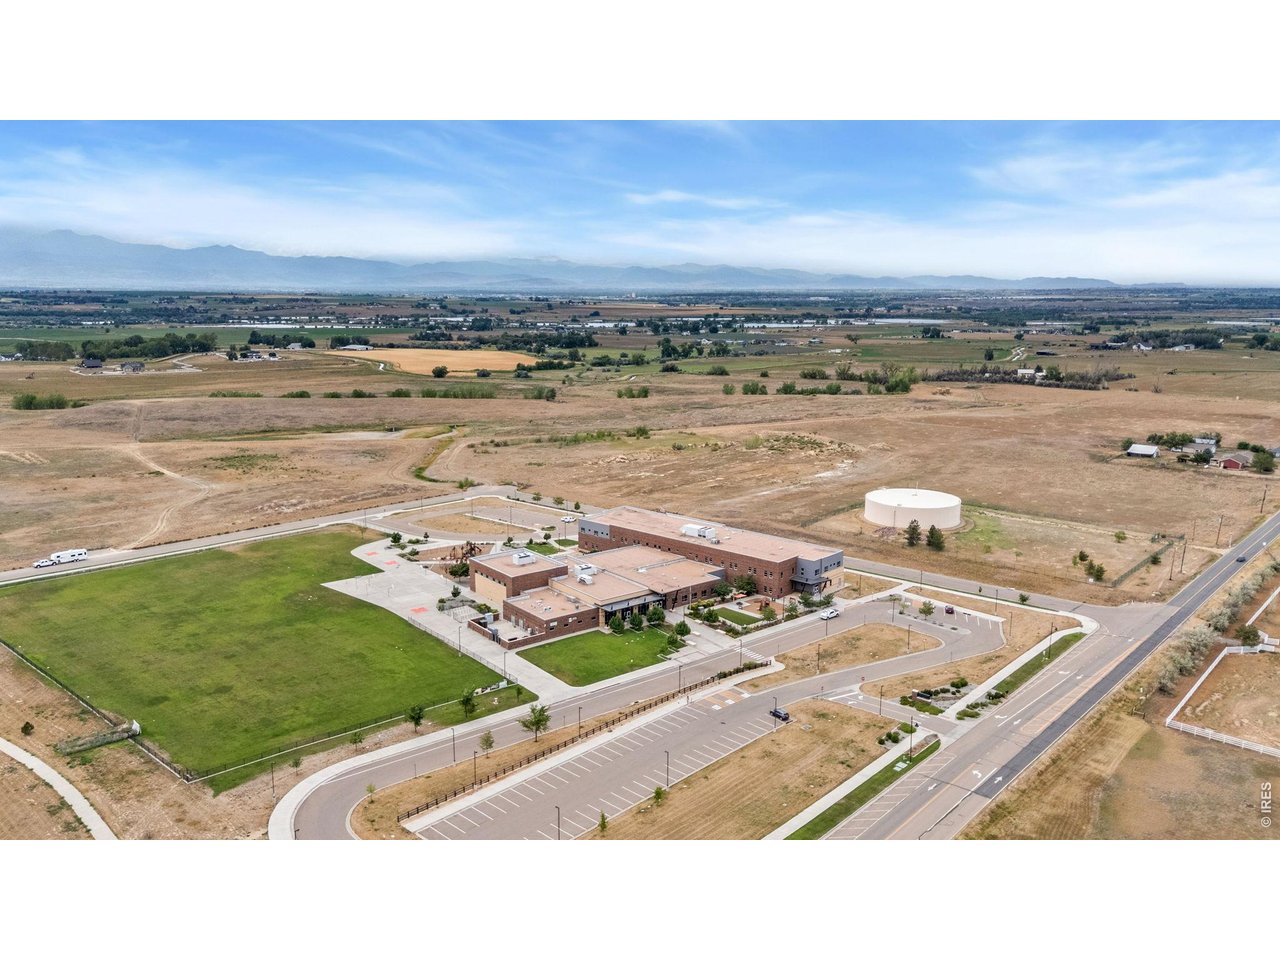
Elementary School Legacy
Architecture Styles Contemporary
Type Residential
Status For Sale
Exterior
Stories 2
Air conditioning Central Air, Ceiling Fan(s)
Heat type Forced Air
Water Source City
Garage Space 3.0
Sewer Public Sewer
Other Exterior Features Sprinkler System, Oversized Garage
Parking Garage Door Opener, Attached
Lot Features Evergreen Trees, Deciduous Trees, Paved, Curbs, Gutters, Sidewalks, Street Light
Roof Composition
Utilities Natural Gas Available, Electricity Available
Finance
Sales Price $740,000
HOA Fees $78 monthly
Real Estate Tax $7,496 yearly

360 Virtual Tour

Take a tour of this property
image

Schedule a Showing

We would love to show you our beautiful property. Please select your preferred date and time below. An agent will be in touch shortly to confirm your appointment.

Schedule a Showing

We would love to show you our beautiful property. Please select your preferred date and time below. An agent will be in touch shortly to confirm your appointment.

Thank you for your interest in 6305 Walnut Grove St, Erie, CO 80516. We are reviewing your request and will be in touch shortly!

Mortgage Calculator

Estimate your monthly mortgage payment, including the principal and interest, property taxes, and HOA. Adjust the values to generate a more accurate rate.

All estimates are provided for informational purposes only. Actual amounts may vary.
$0,000 Your Payment 20 15 65
$0,000 Your Payment

Work With Us

We pride ourselves in providing personalized solutions that bring our clients closer to their dream properties and enhance their long-term wealth.