Property photo 1
Property photo 2
Property photo 3
Property photo 4
Property photo 5
3 Beds
2 Baths
2,239 sqft

$549,000

2921 Alamosa Ct, Loveland CO, 80538

Price per sqft$245.20
Built in1972
Property size2,239 sqft
Property typeResidential
Courtesy of Compass - Boulder, Kelly McBartlett Listing Contact: 9705410571

Overview

Active

Listed Sep 23, 2026

Updated 5h ago

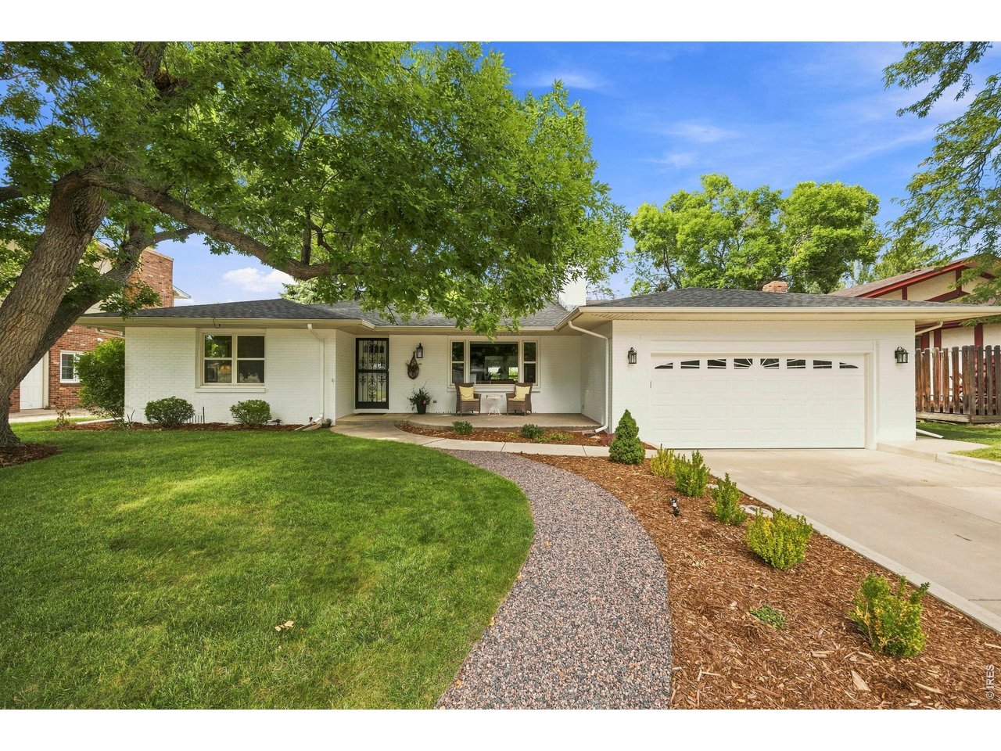
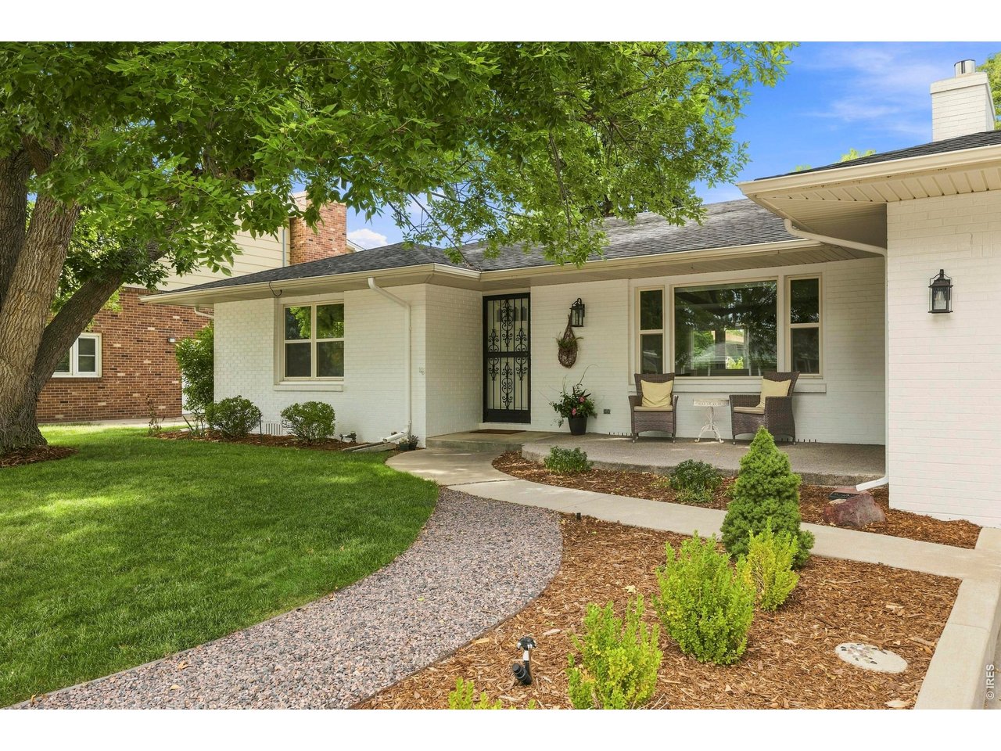
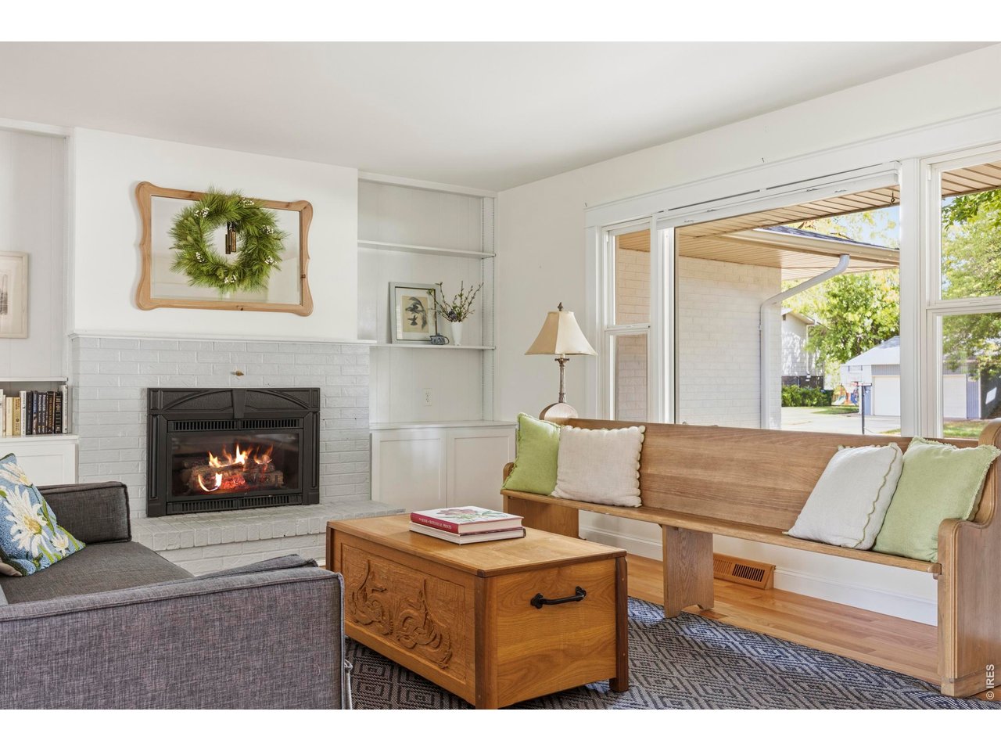
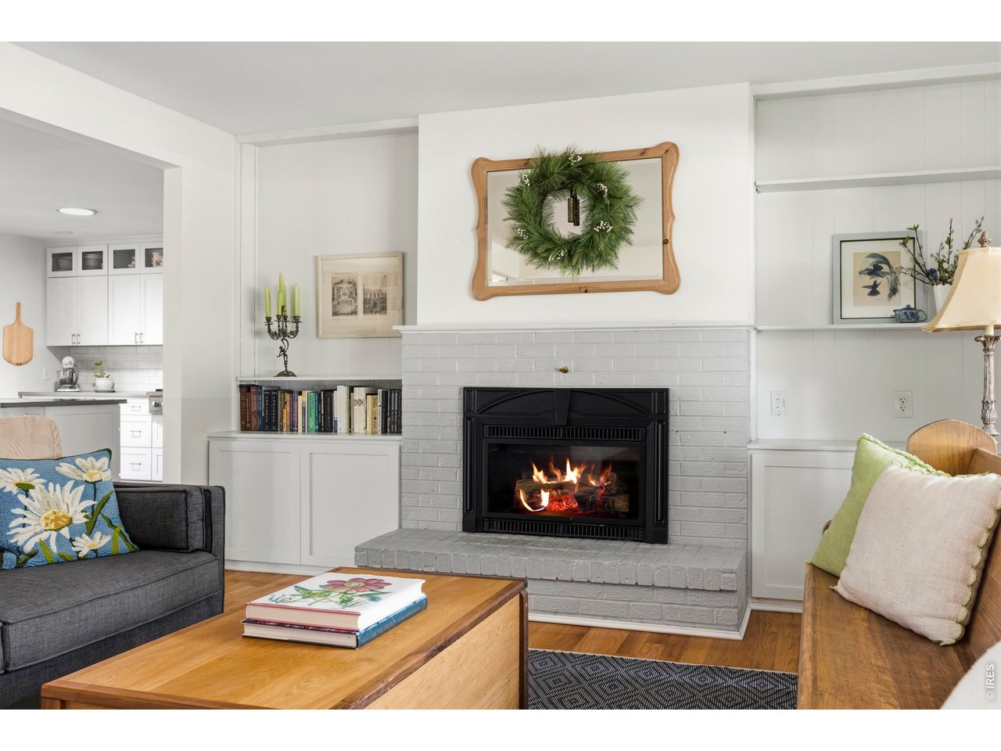
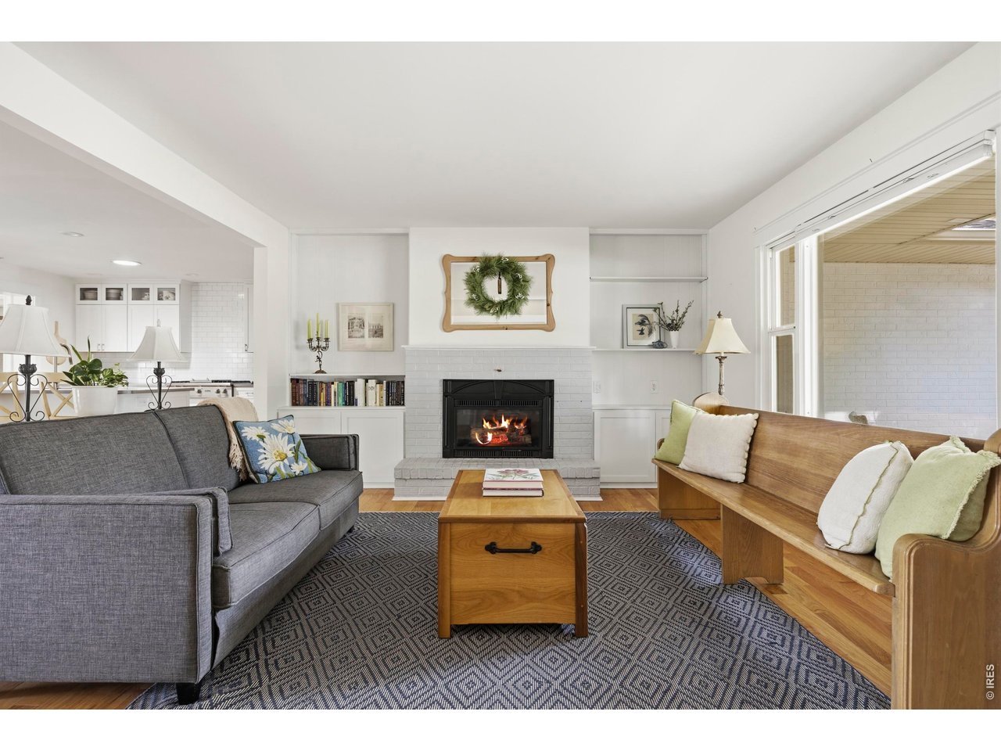
Welcome to 2921 Alamosa Ct, a fully renovated mid-century ranch on a quiet street in Loveland Country Club. Set beneath a canopy of mature shade trees, this single-level home spans 2,239 square feet of measured living space, all above grade, with a layout that was thoughtfully opened up to connect the kitchen, dining, and living areas into one bright, flowing space. The kitchen is entirely new: high-quality white shaker cabinetry with glass-front uppers, stone counters, a full-height subway tile backsplash, and commercial-grade stainless appliances including a professional gas rangetop and double wall ovens. A large island with bar seating anchors the room and looks out over the living room, where a painted brick fireplace is flanked by built-in bookcases. Hardwood floors run throughout the main living spaces, and a library-style sitting room with floor-to-ceiling shelving opens through French doors to the back deck. A step down, the sun room is wrapped in windows on three sides with exposed wood beams overhead, an ideal dining room or garden room. The 28-foot family room offers a second brick fireplace, built-ins, and a wet bar, with its own 3/4 bath nearby. Two bedrooms with hardwood floors share a renovated full bath with subway tile and a quartz vanity. The lot is a true sanctuary: manicured shade trees, mature bushes, perennial flowers, and raised garden beds surround a composite deck with covered seating, a stone fire pit, and a private fenced lawn. Two-car attached garage, dedicated laundry room, and no HOA. Newer roof, central A/C, and a location minutes to Lake Loveland, downtown, and the foothills. Turnkey, private, and ready for its next chapter!

$3,653/mo

Est. mortgage payment based on a $549,000 home price.

All estimates are provided by Luxury Presence for informational purposes only. Actual amounts may vary.

Additional information

MLS® ID
1069262

Interior Features

Bedrooms
3
Bathrooms
2
Fireplace
Yes
Cooling
Yes
Heating
Yes
Basement
No

Exterior Features

Lot Size
0.21 Acres

Other Property Details

Taxes
$2,658
Tax Frequency
Annually
Garage
Yes
MLS provider logo

Listings courtesy of Information and Real Estate Services, LLC (IRES) as distributed by MLS GRID

All information deemed reliable but not guaranteed and should be independently verified. All properties are subject to prior sale, change or withdrawal. Neither listing broker(s) nor Bishop Real Estate shall be responsible for any typographical errors, misinformation, misprints and shall be held totally harmless. Properties displayed may be listed or sold by various participants in the MLS. 

Based on information submitted to the MLS GRID as of 5:15 PM UTC on 9/29/2026. All data is obtained from various sources and may not have been verified by broker or MLS GRID. Supplied Open House Information is subject to change without notice. All information should be independently reviewed and verified for accuracy. Properties may or may not be listed by the office/agent presenting the information.

©2026 Information and Real Estate Services, LLC (IRES). All rights reserved.

DMCA Notice 

Powered by Luxury Presence