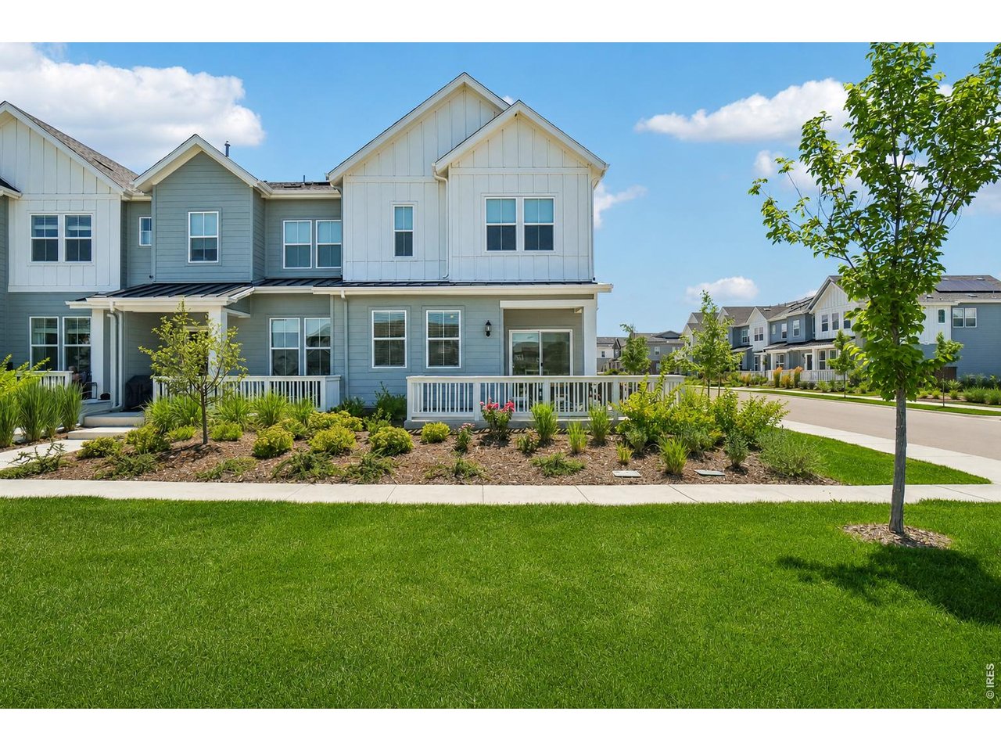
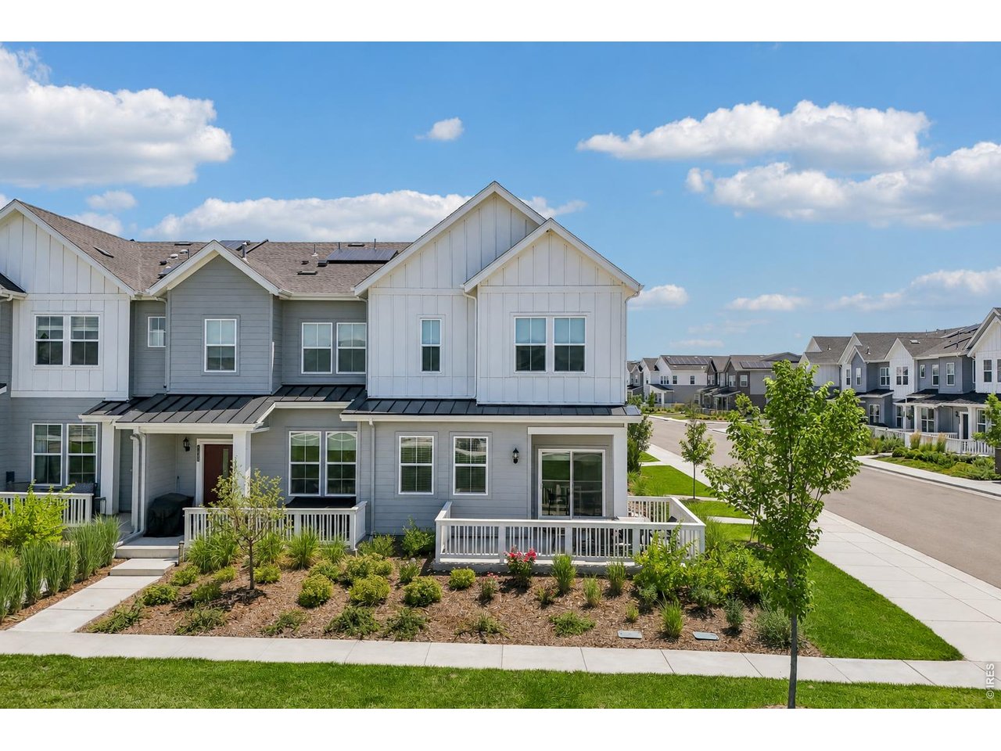
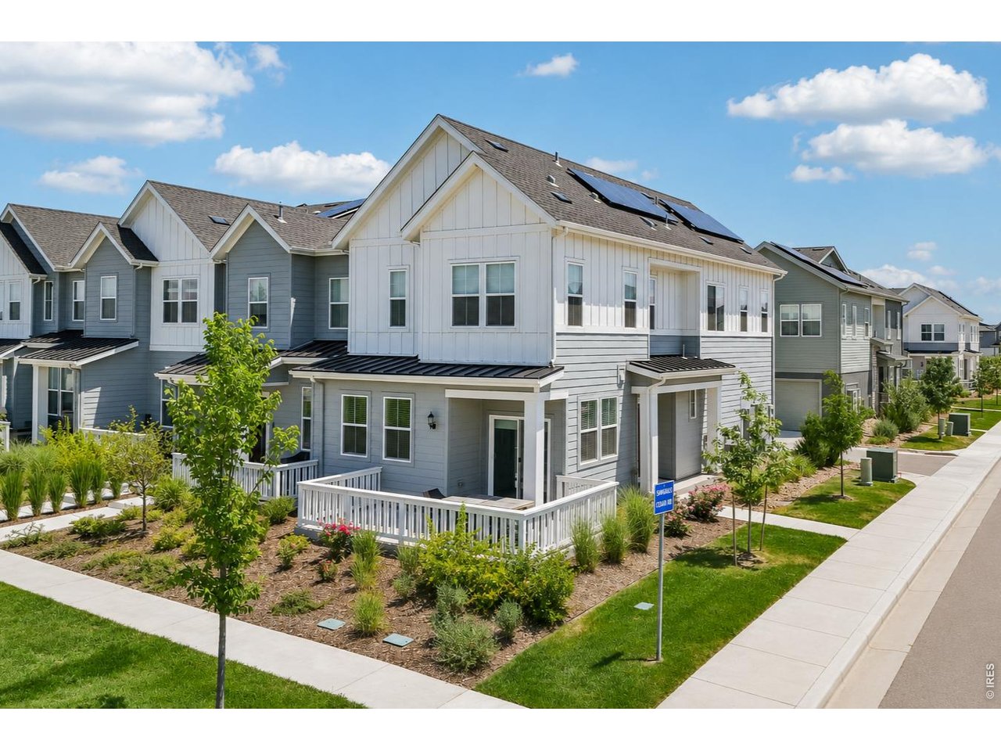
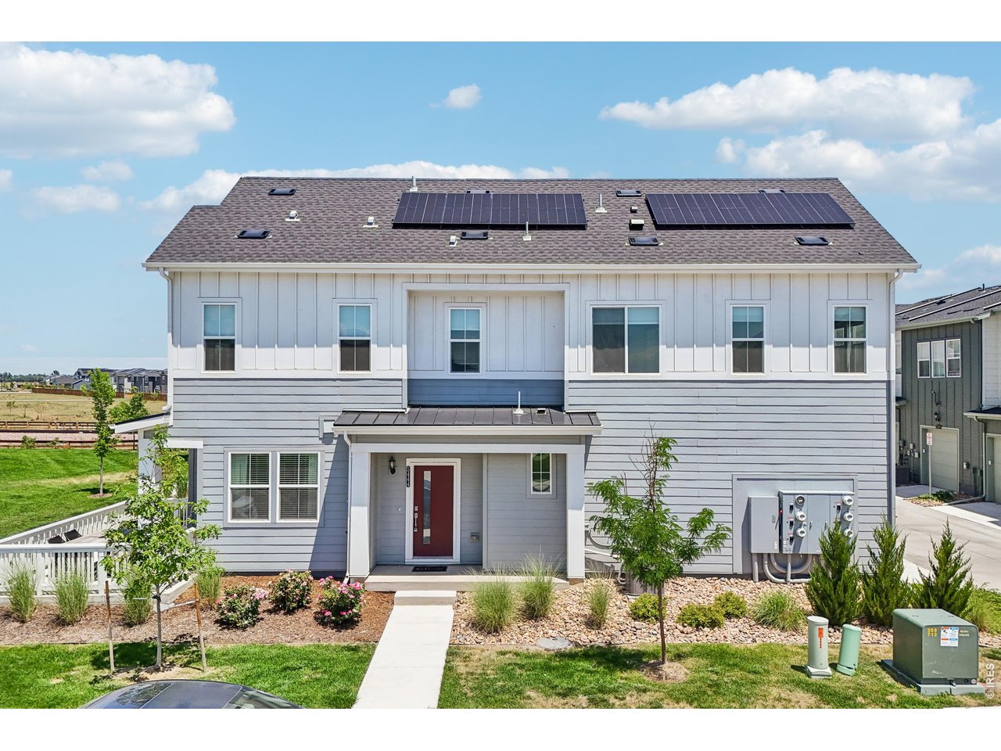
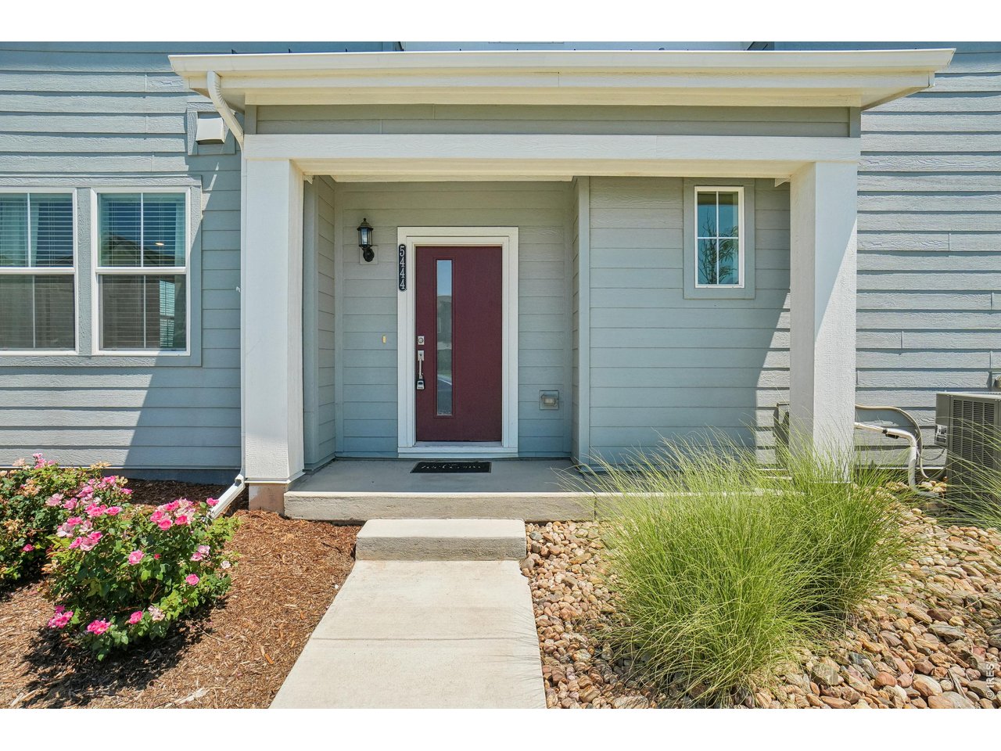
Property photo 1
Property photo 2
Property photo 3
Property photo 4
Property photo 5
3 Beds
3 Baths
1,852 sqft

$460,000

5444 Euclid Dr, Timnath CO, 80547

Price per sqft$248.38
Built in2023
Property size1,852 sqft
Property typeTownhomes
Courtesy of Coldwell Banker Realty- Fort Collins, Ben Woodrum Listing Contact: 9705812540

Overview

Active

Listed Jul 22, 2026

Updated Aug 27

Welcome home to this beautifully maintained end-unit townhome, where abundant sunshine pours through the windows and peaceful green space stretches just beyond your door. Perfectly positioned next to a neighborhood park, this better-than-new home offers the ideal blend of lock-and-leave living and an unbeatable location just minutes from I-25, shopping, dining, parks, and countless everyday amenities. Step inside to an open-concept floor plan designed for both entertaining and everyday living. The spacious living area flows effortlessly into a gourmet kitchen featuring quartz countertops, stainless appliances, and a generous center island, perfect for entertaining family and friends. Upstairs, a versatile loft provides the perfect flex space for a home office, media room, or play area, while three generously sized bedrooms-including a relaxing primary suite with a private bath-offer everyone their own place to unwind. The attached two-car garage offers ample room for vehicles, bikes, outdoor gear, and extra storage, while leased solar panels deliver clean, energy-efficient living and help keep monthly electricity costs in check. Outside, your fenced patio becomes a private retreat where you can sip your favorite summer beverage, fire up the grill, or simply soak in the tranquility of the neighboring open space. With sunshine, scenic surroundings, and thoughtful upgrades throughout, this exceptional home truly offers the best of Colorado living.

$3,060/mo

Est. mortgage payment based on a $460,000 home price.

All estimates are provided by Luxury Presence for informational purposes only. Actual amounts may vary.

Additional information

MLS® ID
1064774

Interior Features

Bedrooms
3
Bathrooms
3
Cooling
Yes
Heating
Yes
Basement
No

Exterior Features

Lot Size
0.06 Acres

Other Property Details

Taxes
$5,167
Tax Frequency
Annually
Garage
Yes
MLS provider logo

Listings courtesy of Information and Real Estate Services, LLC (IRES) as distributed by MLS GRID

All information deemed reliable but not guaranteed and should be independently verified. All properties are subject to prior sale, change or withdrawal. Neither listing broker(s) nor Bishop Real Estate shall be responsible for any typographical errors, misinformation, misprints and shall be held totally harmless. Properties displayed may be listed or sold by various participants in the MLS. 

Based on information submitted to the MLS GRID as of 5:27 PM UTC on 8/27/2026. All data is obtained from various sources and may not have been verified by broker or MLS GRID. Supplied Open House Information is subject to change without notice. All information should be independently reviewed and verified for accuracy. Properties may or may not be listed by the office/agent presenting the information.

©2026 Information and Real Estate Services, LLC (IRES). All rights reserved.

DMCA Notice 

Powered by Luxury Presence