Property photo 1
Property photo 2
Property photo 3
Property photo 4
Property photo 5
4 Beds
3 Baths
2,572 sqft

$533,000

2625 Lochbuie Cir, Loveland CO, 80538

Price per sqft$207.23
Built in1997
Property size2,572 sqft
Property typeMulti-family
Courtesy of Group Centerra, Sally Brent Listing Contact: 9704617110

Overview

Active

Listed Oct 5, 2026

Updated 17h ago

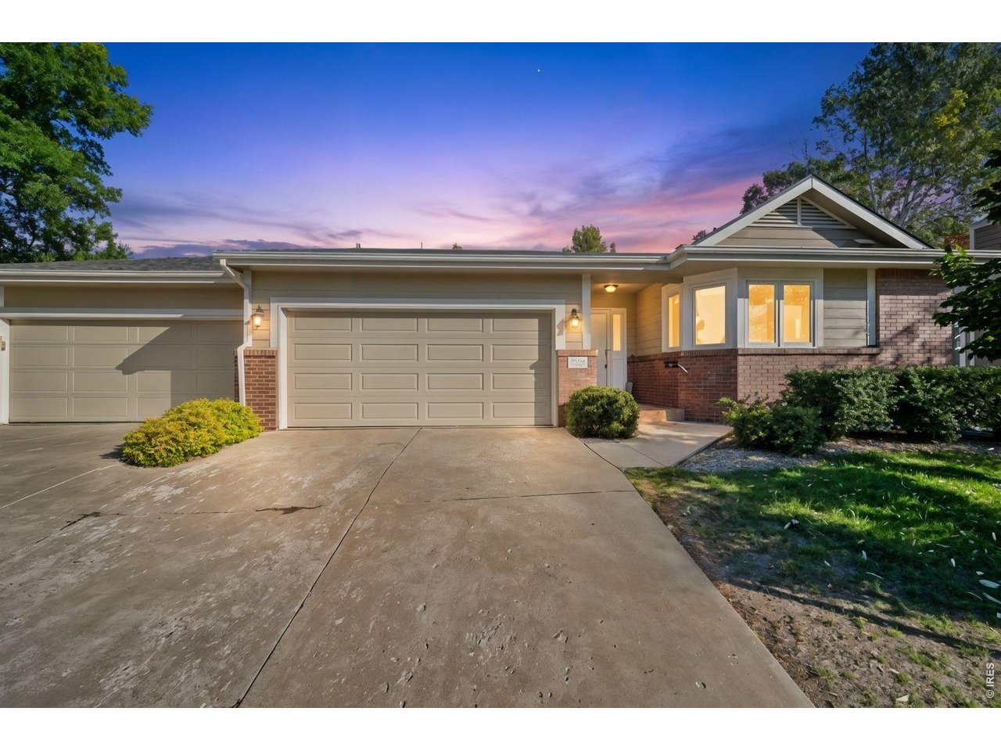
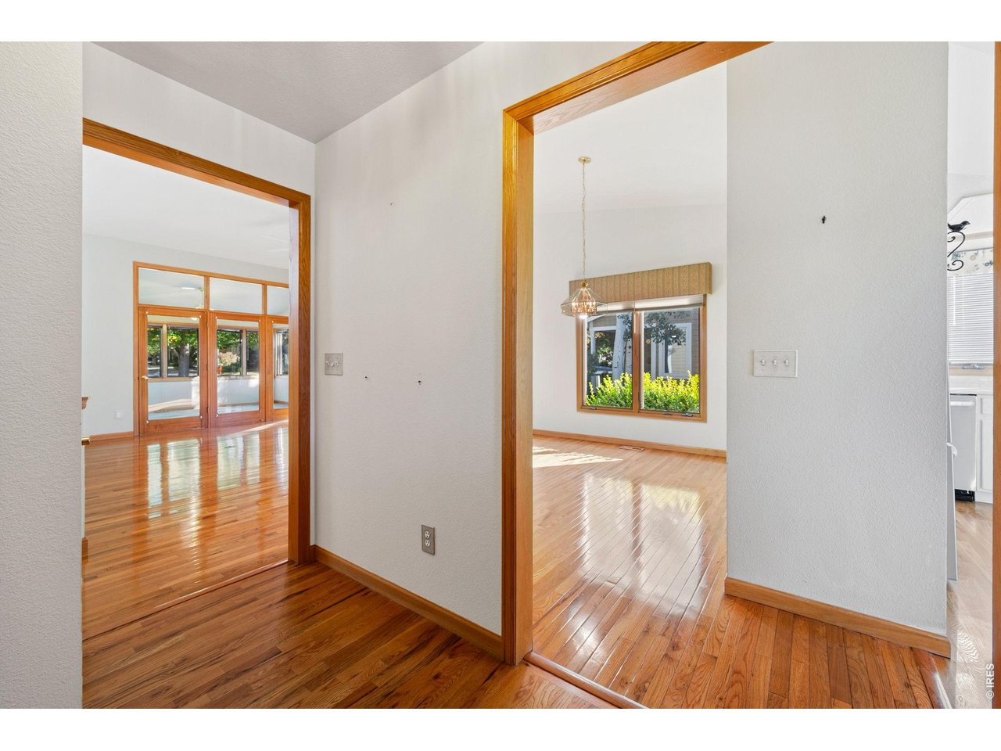
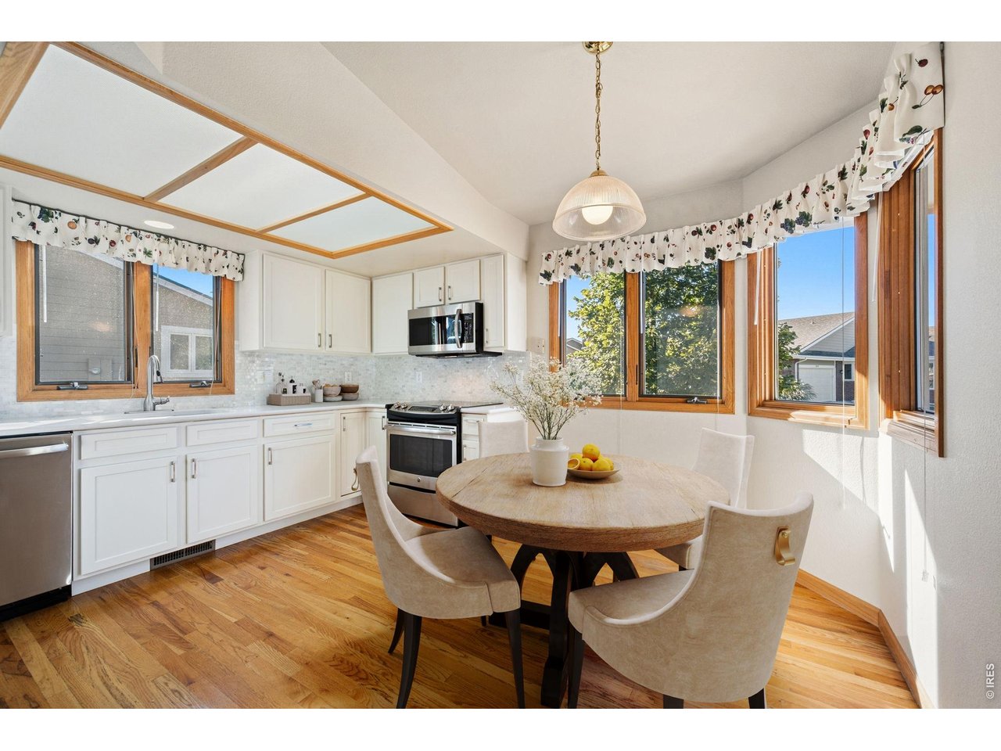
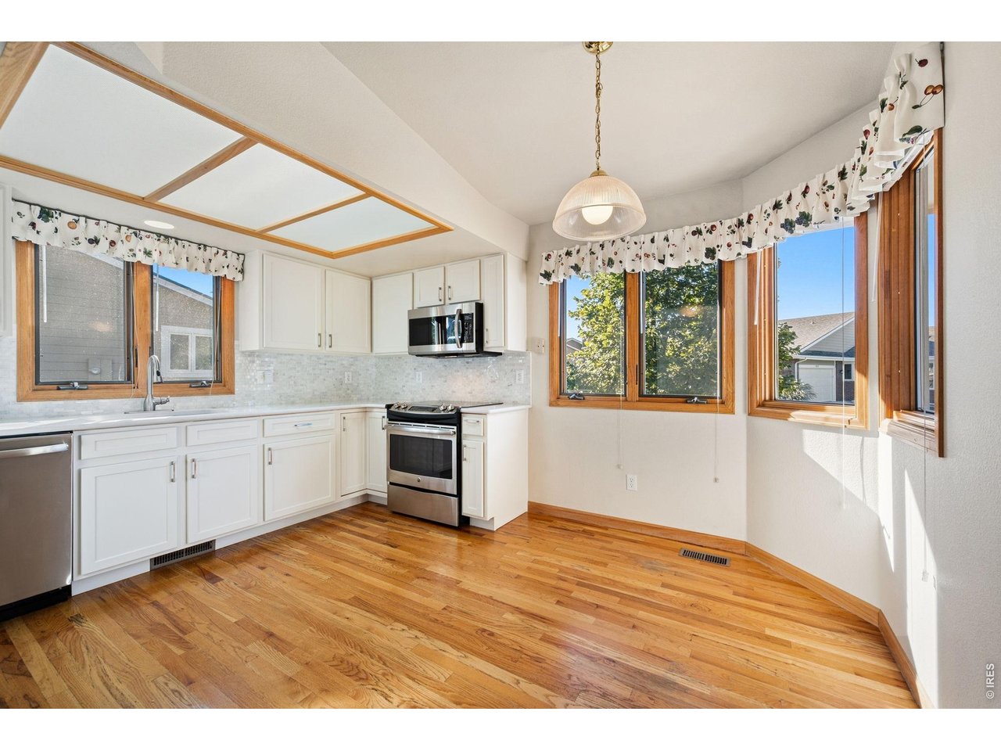
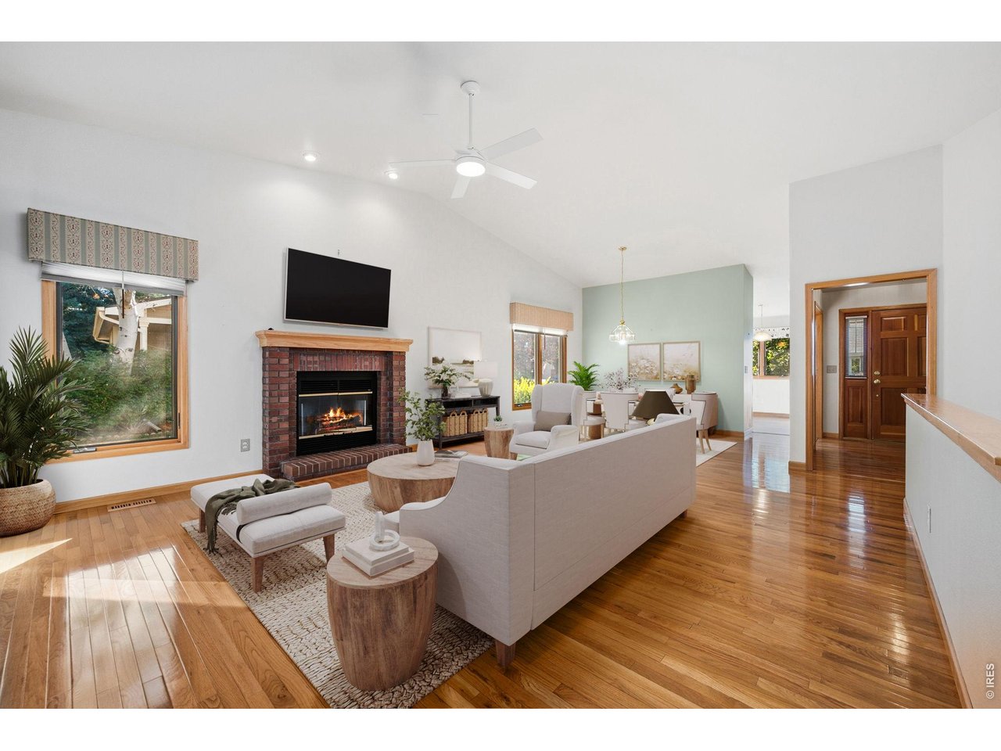
Comfort, Convenience and Charm Looking for a low maintenance patio home in North Loveland? This sparkling ranch with a finished basement will surely please. The freshly remodeled kitchen features stainless appliances, white cabinetry, quartz counters, a beautiful backsplash, and a gently angled sitting area that creates a cozy spot for casual dining with enhanced natural light. The open living and dining rooms feel bright and inviting with vaulted ceilings that make entertaining easy. A brick gas fireplace with a wood mantle adds warmth and charm-perfect for hanging Christmas stockings. Just beyond, a door leads to the family/sunroom and out to a covered, epoxy coated patio with privacy shades, ideal for enjoying afternoon coffee.Three bedrooms are located on the main level, along with a convenient laundry room offering cabinetry and storage. All bathrooms have been remodeled, and the highlight is the therapeutic "Safe Step" walk in jetted tub with a hydro massage system and low step entry in the main bath. Enjoy multiple walk-in closets offering exceptional storage and organization. The finished basement features wainscoting for added character and includes two nonconforming bedrooms well suited for offices, hobby rooms, or crafts. This meticulously cared for attached home includes a double garage and is an excellent option for senior living or anyone seeking comfort, minimal maintenance, and easy mobility. Call a member of The Brent Team for more information or a private showing.

$3,546/mo

Est. mortgage payment based on a $533,000 home price.

All estimates are provided by Luxury Presence for informational purposes only. Actual amounts may vary.

Additional information

MLS® ID
1070048

Interior Features

Bedrooms
4
Bathrooms
3
Fireplace
Yes
Cooling
Yes
Heating
Yes
Basement
Yes

Exterior Features

Lot Size
0.12 Acres

Other Property Details

Taxes
$2,100
Tax Frequency
Annually
Association Fee Frequency
Yearly
Secondary Association Fee
$391
Secondary Association Fee Frequency
Monthly
Garage
Yes
Pets Allowed
Yes
MLS provider logo

Listings courtesy of Information and Real Estate Services, LLC (IRES) as distributed by MLS GRID

All information deemed reliable but not guaranteed and should be independently verified. All properties are subject to prior sale, change or withdrawal. Neither listing broker(s) nor Bishop Real Estate shall be responsible for any typographical errors, misinformation, misprints and shall be held totally harmless. Properties displayed may be listed or sold by various participants in the MLS. 

Based on information submitted to the MLS GRID as of 4:49 AM UTC on 10/6/2026. All data is obtained from various sources and may not have been verified by broker or MLS GRID. Supplied Open House Information is subject to change without notice. All information should be independently reviewed and verified for accuracy. Properties may or may not be listed by the office/agent presenting the information.

©2026 Information and Real Estate Services, LLC (IRES). All rights reserved.

DMCA Notice 

Powered by Luxury Presence