Property photo 1
Property photo 2
Property photo 3
Property photo 4
Property photo 5
4 Beds
2 Baths
1,672 sqft

$512,500

6102 Bream Pl, Loveland CO, 80538

Price per sqft$306.52
Built in2026
Property size1,672 sqft
Property typeResidential
Courtesy of Kittle Real Estate, Rob Kittle Listing Contact: 9704604444

Overview

Active

Listed Oct 19, 2026

Updated 16h ago

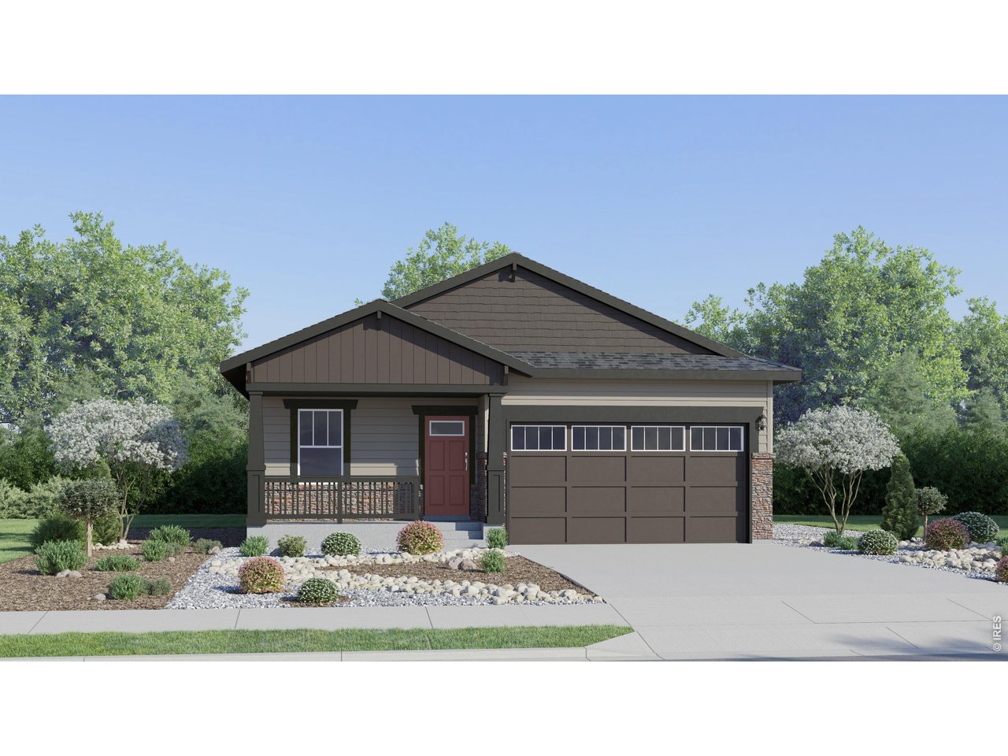
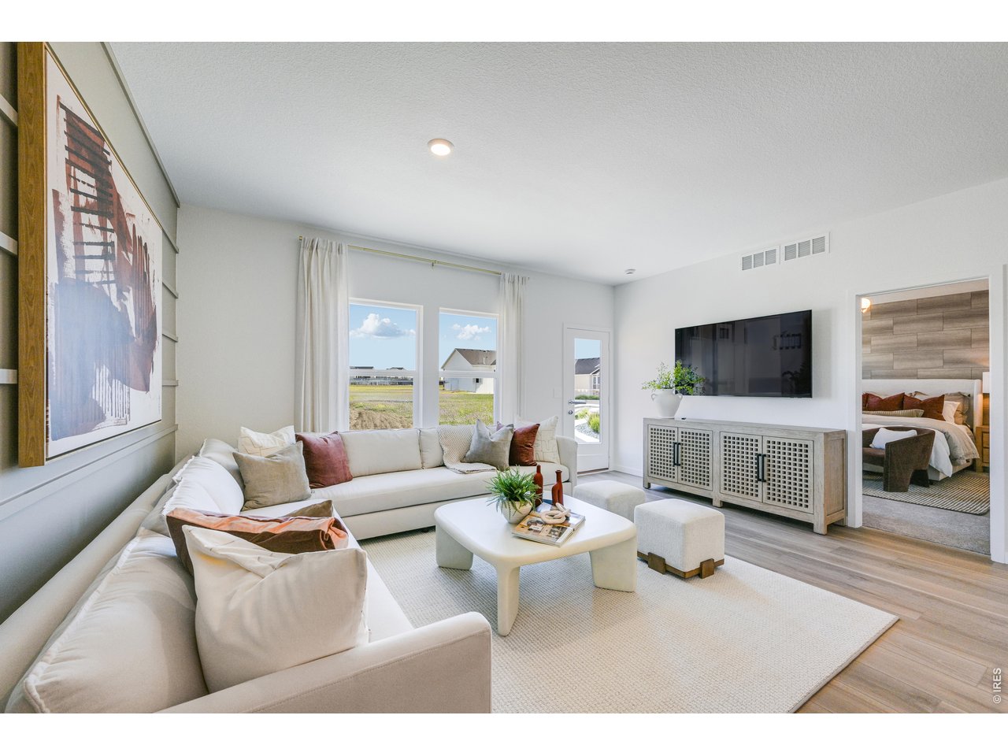
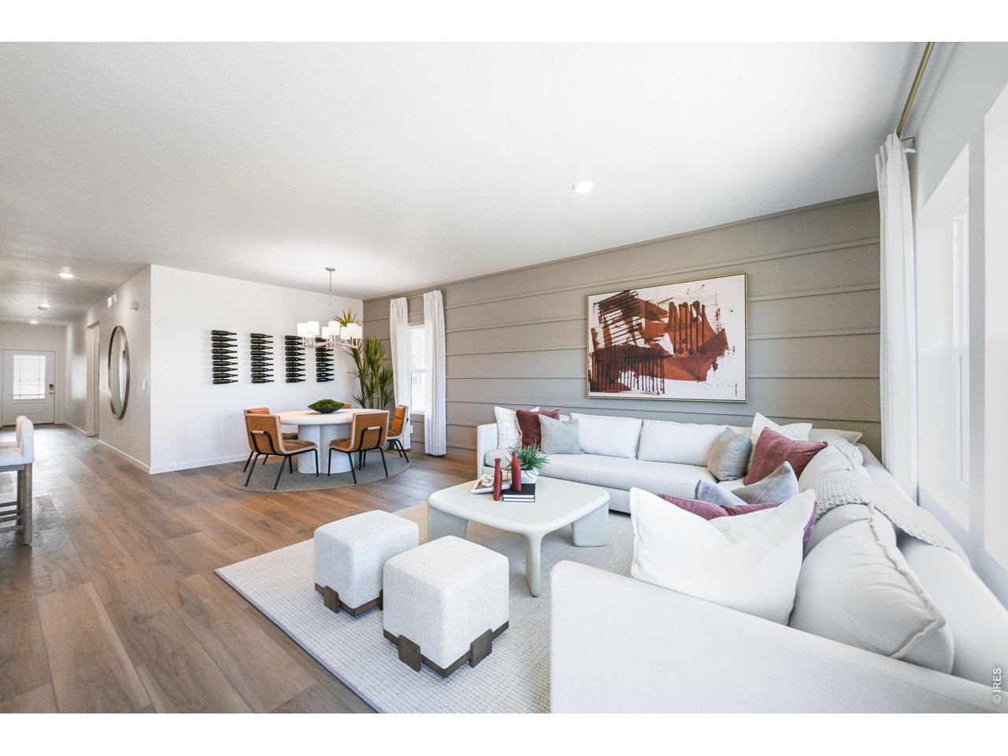
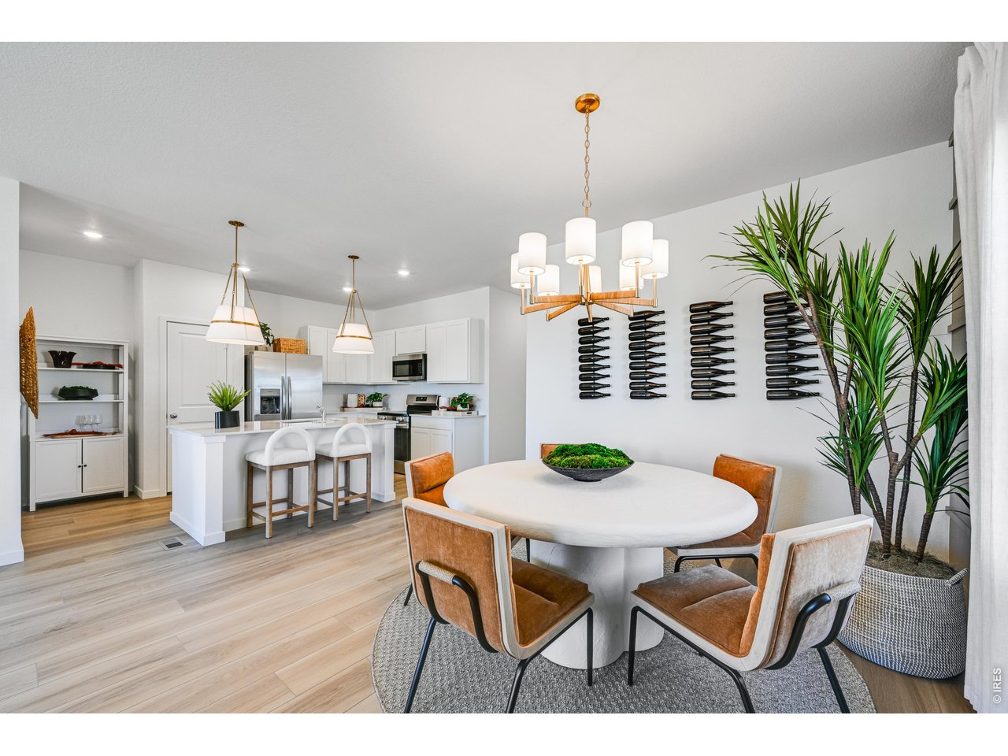
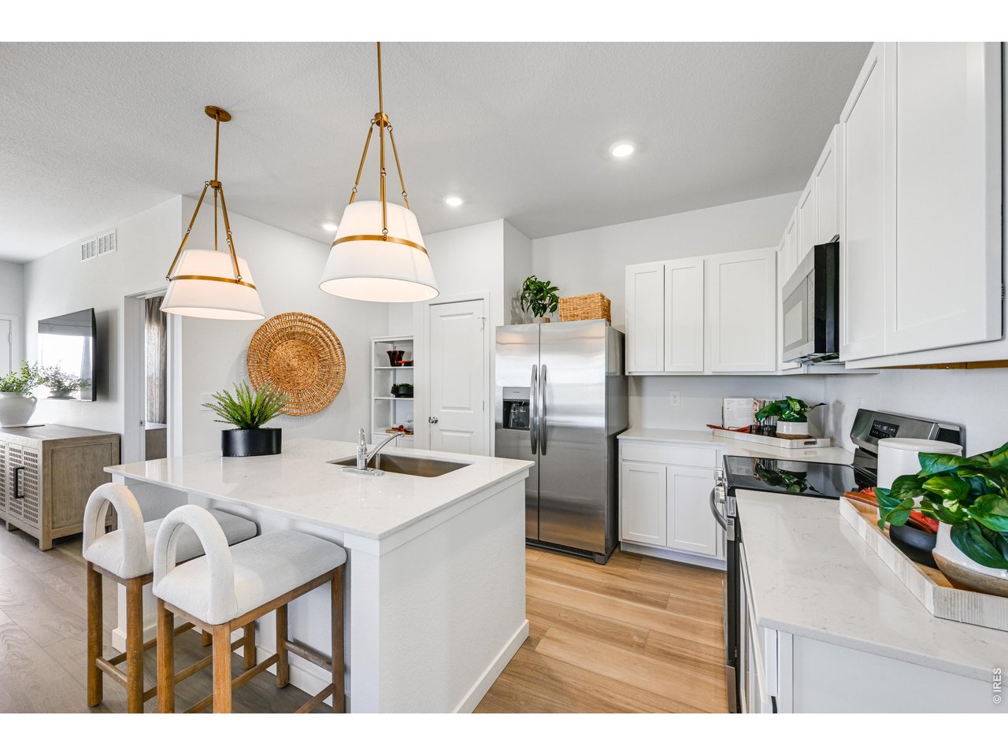
***Contact builder today about Special Financing for this home - terms and conditions apply. Rates as low as 3.99% available for qualified buyers*** Move-in ready in Kinston at Centerra! This beautifully designed Dolly ranch-style home offers 4 bedrooms, 2 bathrooms, 1,672 square feet of thoughtfully planned single-level living, a Craftsman-inspired exterior, crawl space basement, and a 2-car attached garage. Step inside to discover an inviting open-concept layout connecting the kitchen, dining nook, and spacious great room, perfect for everyday living and entertaining. The kitchen features a large center island with seating and generous workspace, while the adjacent dining area provides a welcoming place to gather. The private owner's suite is tucked toward the rear of the home and features an ensuite bath with dual sinks, a walk-in shower, and a spacious walk-in closet. Three additional bedrooms offer flexibility for guests, a home office, or hobbies, while a second full bathroom and dedicated laundry room complete the convenient main-level layout. Enjoy relaxing on the covered front porch and appreciate the added storage and parking space of the attached 2-car garage. Front yard landscaping is included, and this energy-rated home is designed for year-round comfort and efficiency. Located in the desirable Kinston community, residents enjoy access to parks, trails, and open spaces, with shopping, dining, and entertainment at Centerra just minutes away. For open houses, please visit the Welcome Home Center at 2950 Tumbling Creek Drive.

$3,410/mo

Est. mortgage payment based on a $512,500 home price.

All estimates are provided by Luxury Presence for informational purposes only. Actual amounts may vary.

Additional information

MLS® ID
1070879

Interior Features

Bedrooms
4
Bathrooms
2
Cooling
Yes
Heating
Yes
Basement
No

Exterior Features

Lot Size
0.18 Acres

Other Property Details

Taxes
$6,560
Tax Frequency
Annually
Association Fee Frequency
Quarterly
Garage
Yes
New Construction
Yes
MLS provider logo

Listings courtesy of Information and Real Estate Services, LLC (IRES) as distributed by MLS GRID

All information deemed reliable but not guaranteed and should be independently verified. All properties are subject to prior sale, change or withdrawal. Neither listing broker(s) nor Bishop Real Estate shall be responsible for any typographical errors, misinformation, misprints and shall be held totally harmless. Properties displayed may be listed or sold by various participants in the MLS. 

Based on information submitted to the MLS GRID as of 5:38 AM UTC on 10/21/2026. All data is obtained from various sources and may not have been verified by broker or MLS GRID. Supplied Open House Information is subject to change without notice. All information should be independently reviewed and verified for accuracy. Properties may or may not be listed by the office/agent presenting the information.

©2026 Information and Real Estate Services, LLC (IRES). All rights reserved.

DMCA Notice 

Powered by Luxury Presence