Property photo 1
Property photo 2
Property photo 3
Property photo 4
Property photo 5
5 Beds
4 Baths
2,137 sqft

$1,034,000

1283 Eclipse St, Watkins CO, 80137

Price per sqft$483.86
Built in2003
Property size2,137 sqft
Property typeResidential
Courtesy of Look East Realty, Tania Stephens Listing Contact: [email protected],303-726-7779

Overview

Active

Listed Apr 23, 2026

Updated 34h ago

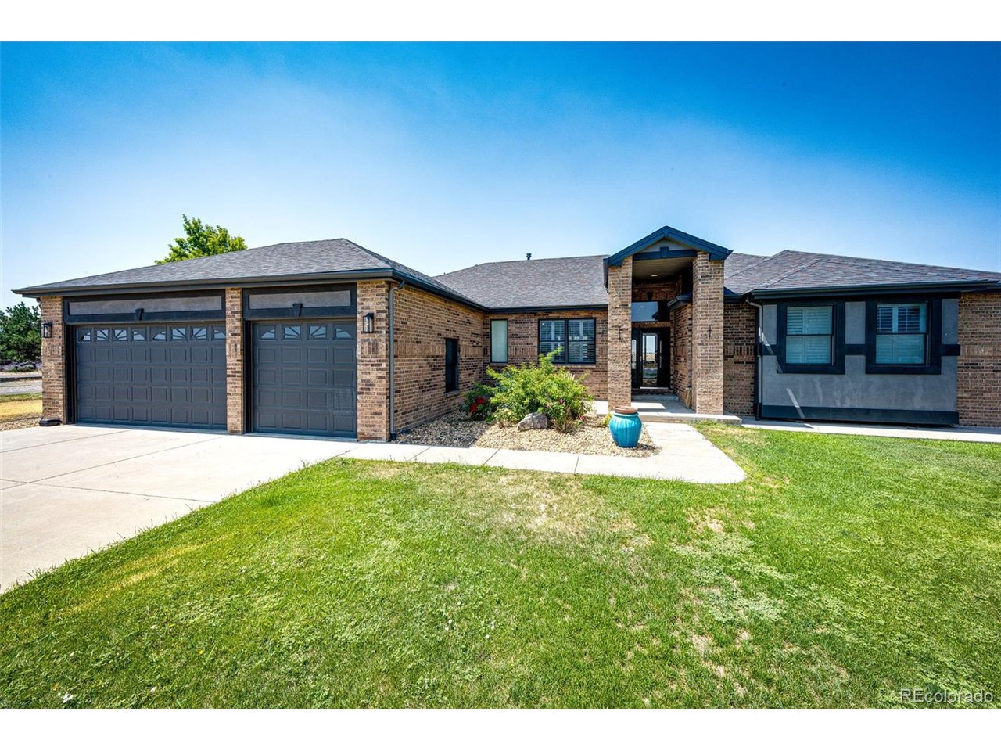
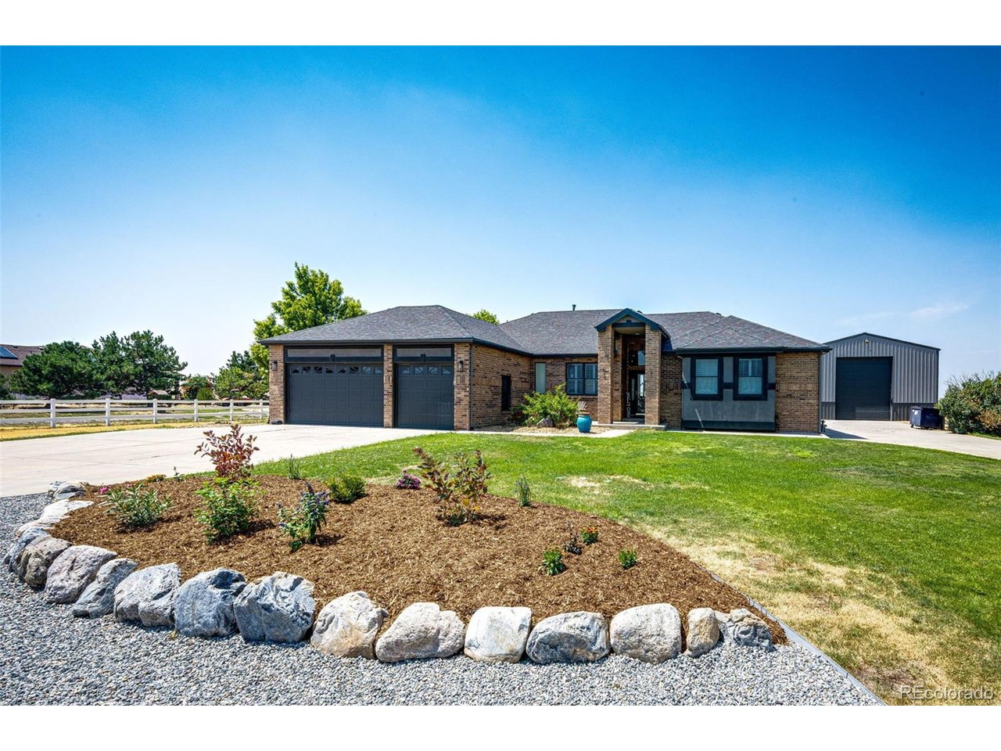
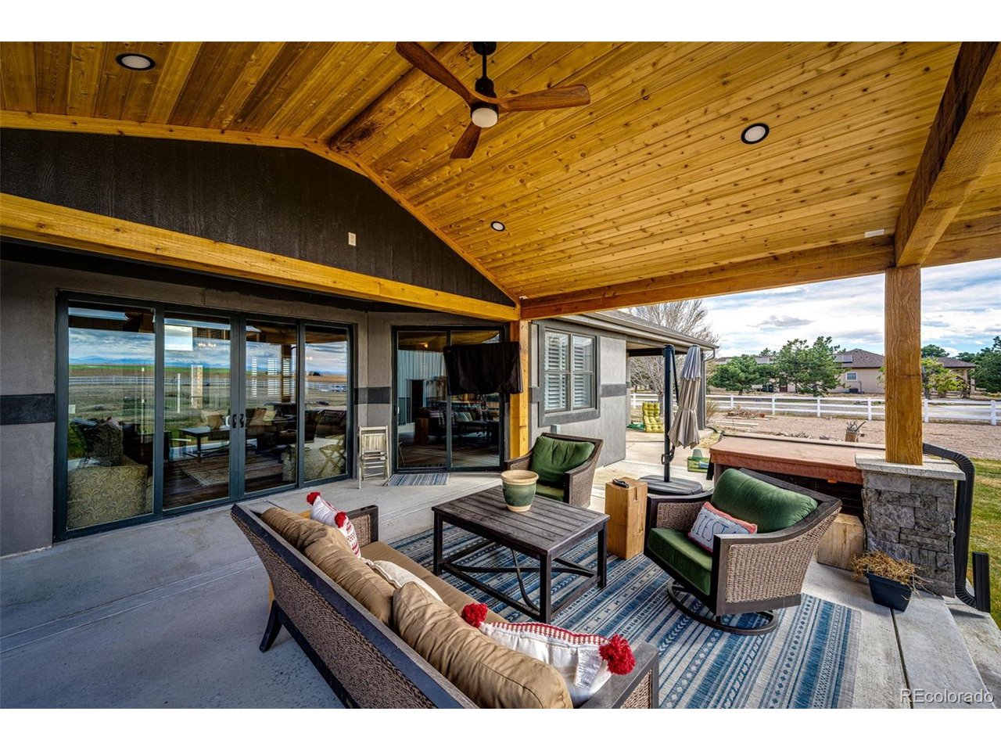
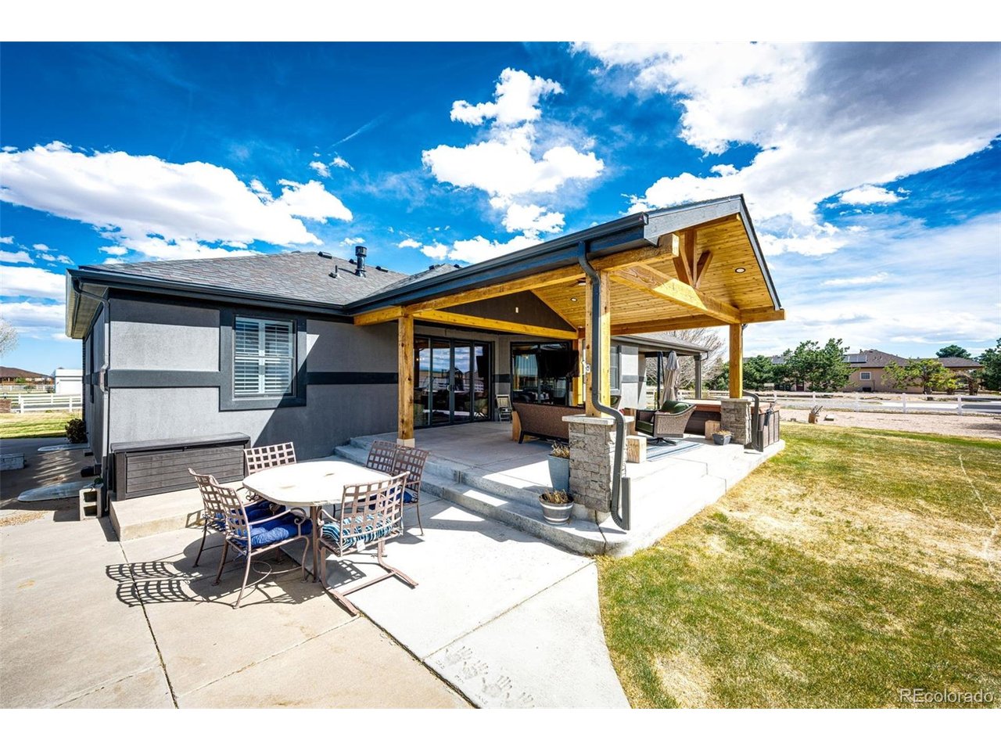
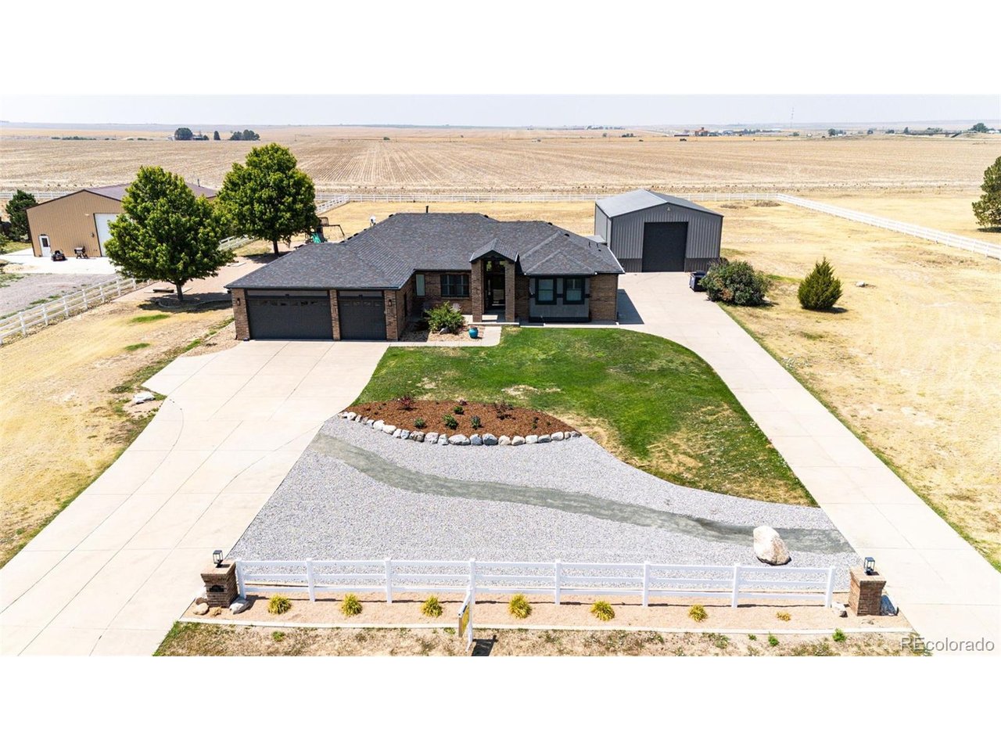
SPACE, VIEWS & VERSATILITY....just minutes from city conveniences! Set on 2.5 acres with paved access, this beautifully updated 5-bedroom, 4-bath home delivers the Colorado lifestyle buyers want, with room to spread out, store toys, entertain, and enjoy wide-open surroundings. A standout feature is the impressive 30x50 shop/outbuilding with concrete flooring and power-ideal for RVs, recreational vehicles, equipment, hobbies, a workshop, or additional storage. The property also offers plenty of outdoor parking for trailers, boats, RVs, and extra vehicles, plus an attached 3-car garage. Inside, the spacious floorplan features a renovated kitchen, updated bathrooms, new flooring, and a nearly finished basement designed for both everyday living and entertaining. The lower level includes 2 additional bedrooms, a wet bar, a dedicated theatre room, and a private putting green, creating flexible space for guests, recreation, or multi-generational living. Step outside to enjoy the covered patio, regulation horseshoe pits, peaceful setting, and beautiful Colorado views. With 2.5 acres, you can enjoy the breathing room of country living without giving up convenient access to work, shopping, dining, and entertainment. Ideally located approximately 18 minutes from Denver International Airport, with easy access to Aurora, Centennial, and Downtown Denver. If you've been looking for acreage, a substantial shop, generous parking, an updated home, and a location that keeps you connected to the city, this property brings it all together

$6,879/mo

Est. mortgage payment based on a $1,034,000 home price.

All estimates are provided by Luxury Presence for informational purposes only. Actual amounts may vary.

Additional information

MLS® ID
6392234

Interior Features

Bedrooms
5
Bathrooms
4
Fireplace
Yes
Cooling
Yes
Heating
Yes
Basement
No

Exterior Features

Lot Size
2.42 Acres

Other Property Details

Taxes
$3,773
Tax Frequency
Annually
Association Fee Frequency
Yearly
Garage
Yes
View
Yes
MLS provider logo

Listings courtesy of Information and Real Estate Services, LLC (IRES) as distributed by MLS GRID

All information deemed reliable but not guaranteed and should be independently verified. All properties are subject to prior sale, change or withdrawal. Neither listing broker(s) nor Bishop Real Estate shall be responsible for any typographical errors, misinformation, misprints and shall be held totally harmless. Properties displayed may be listed or sold by various participants in the MLS. 

Based on information submitted to the MLS GRID as of 5:32 AM UTC on 10/11/2026. All data is obtained from various sources and may not have been verified by broker or MLS GRID. Supplied Open House Information is subject to change without notice. All information should be independently reviewed and verified for accuracy. Properties may or may not be listed by the office/agent presenting the information.

©2026 Information and Real Estate Services, LLC (IRES). All rights reserved.

DMCA Notice 

Powered by Luxury Presence